
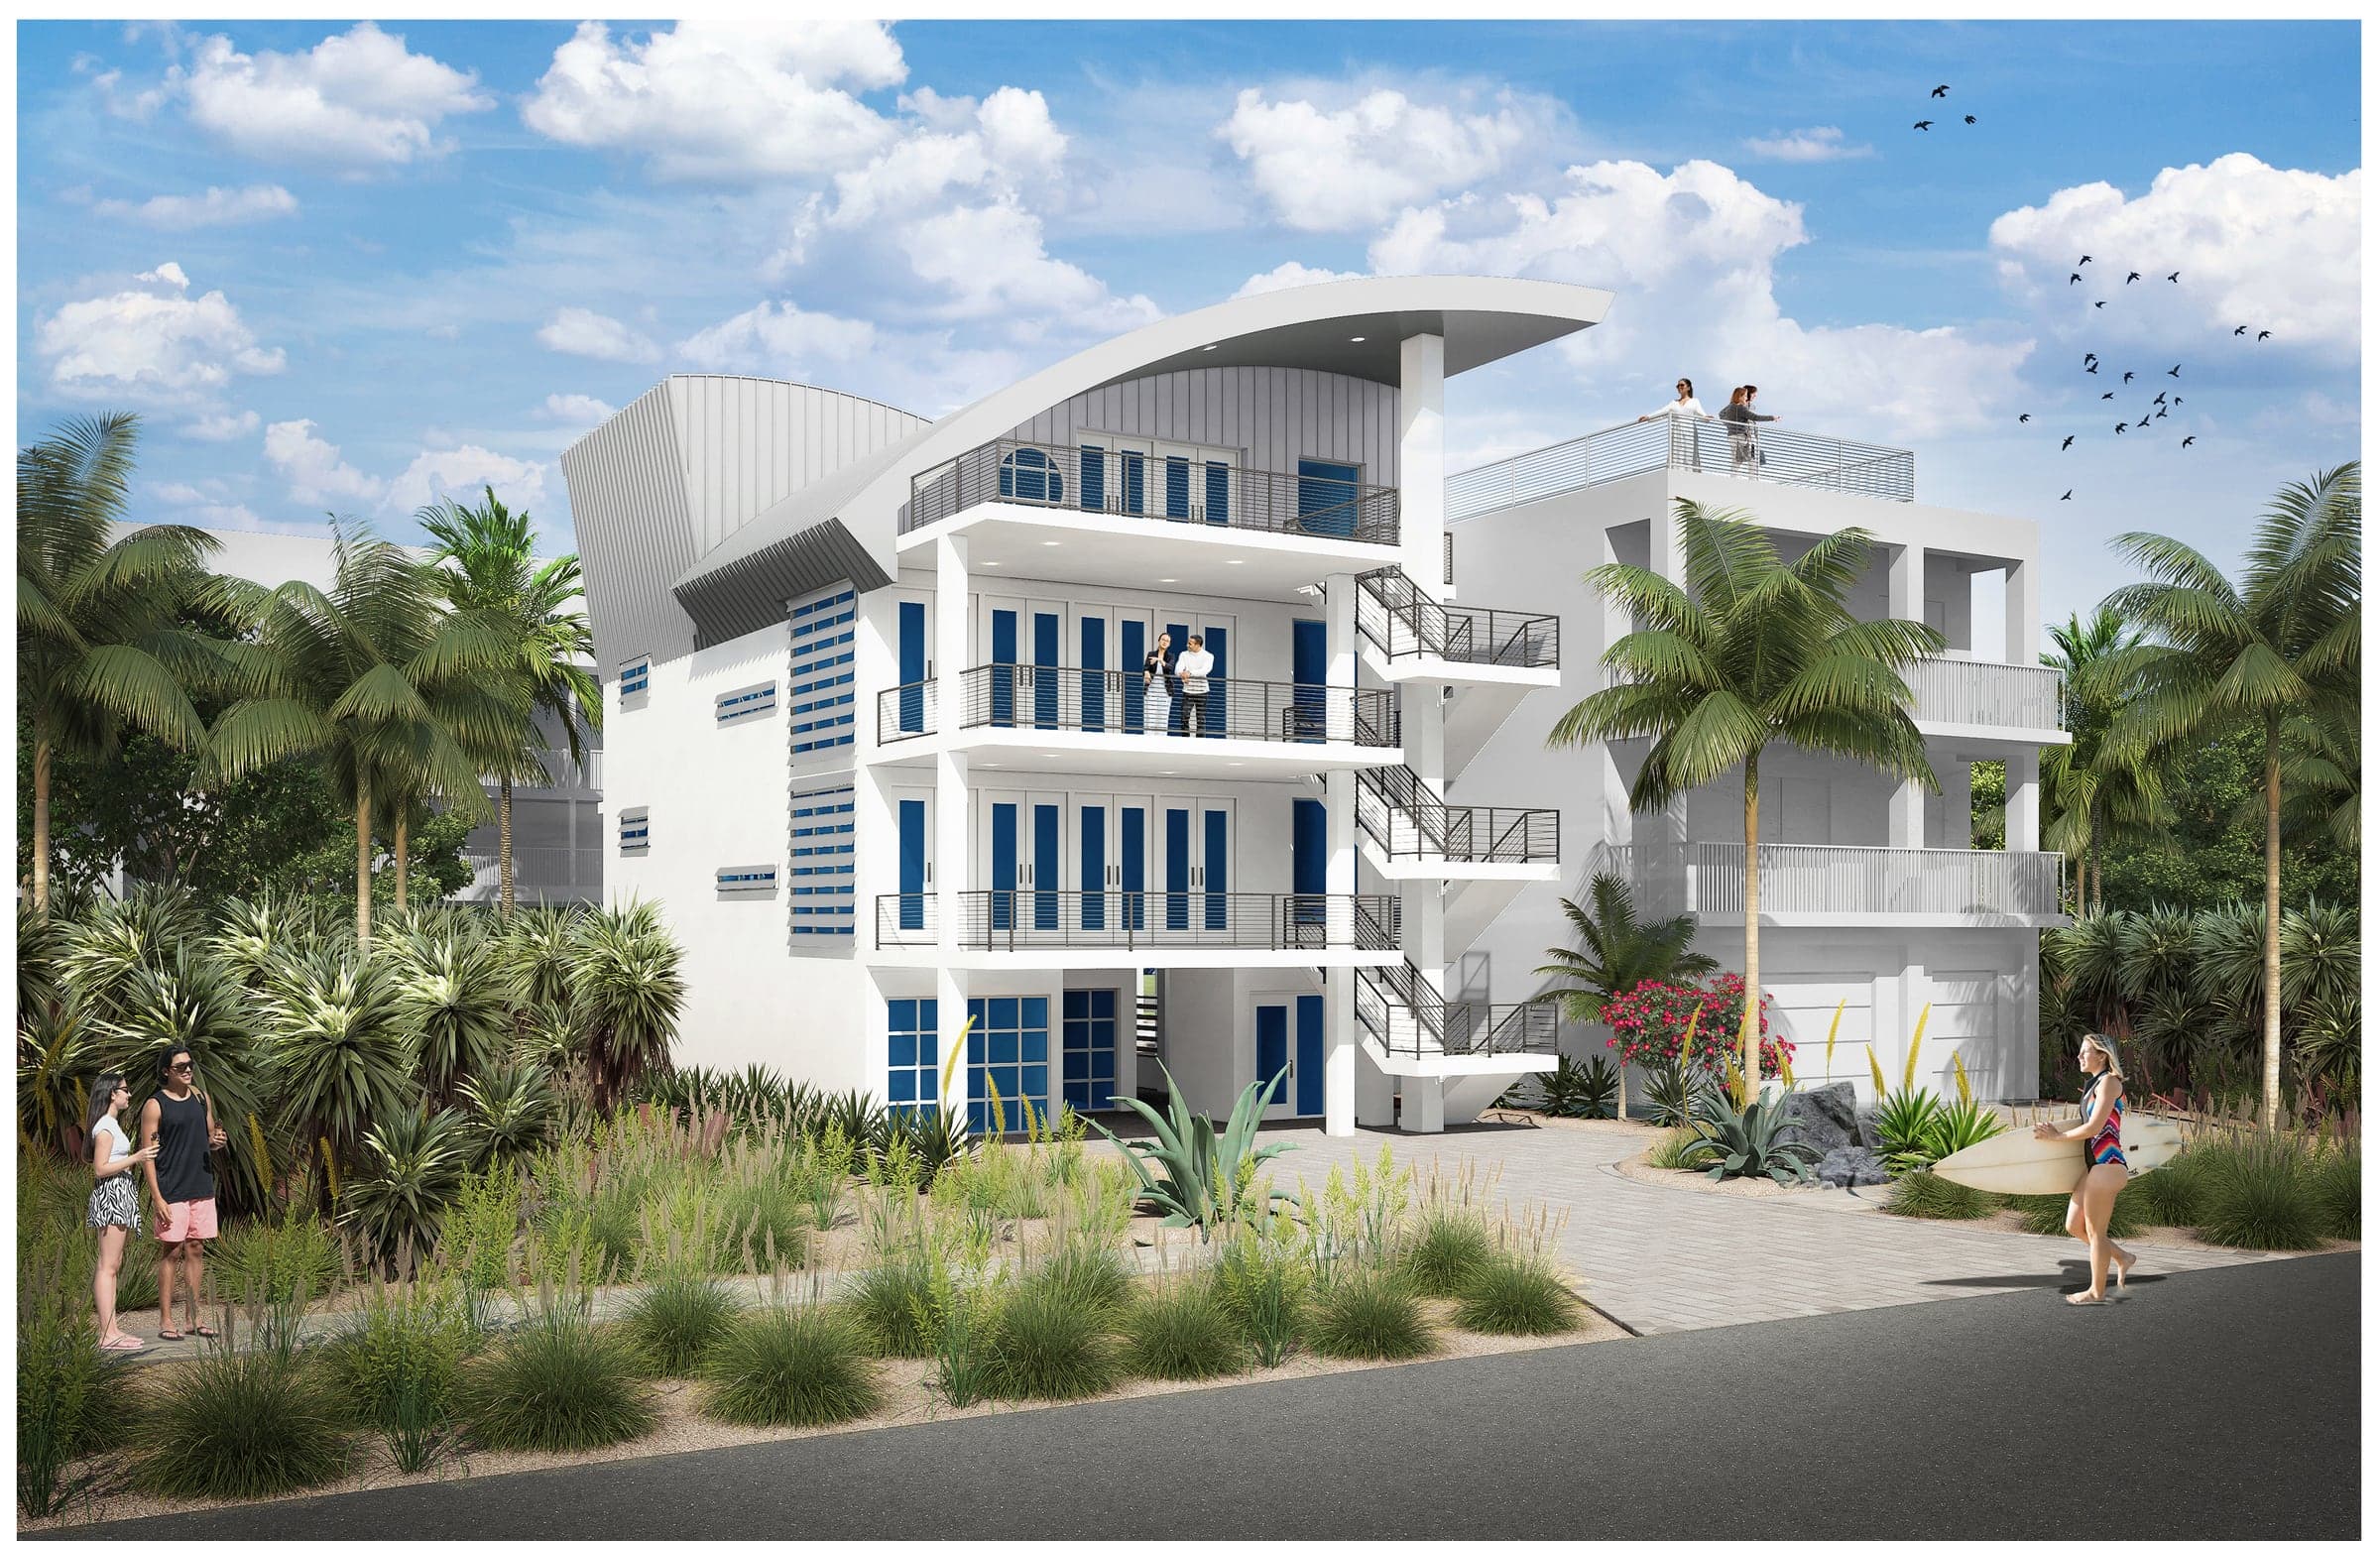
6604 S Atlantic Avenue
A four-level residence rising on the Atlantic, designed so three generations can share an address without sharing a floor.
$4,899,000
6
Bedrooms
7
Bathrooms
Four
Levels
10+
Sleeps
3 Car
Garage
Under construction · Pre-completion pricing, with time remaining to select interior finishes

The Horizon of Legacy
The full 19-page presentation on the residence, prepared for buyers considering a pre-completion purchase.
- The architectural case for a four-level oceanfront residence, level by level
- Construction, storm resilience and the FEMA Zone X siting
- The B-8W tourist zoning that permits daily rental, and why the category is closed
- Bethune Beach, its protected park and the history of the promenade
- New Smyrna Beach itself, from the surf breaks to the Canal Street arts calendar
Sent the moment you submit the inquiry form. Its images are architectural renderings, not photographs of the completed residence.
A Residence That Commands the Horizon
Most oceanfront homes spread outward and settle for one good view. This one goes up. Four levels stack against the Atlantic so that every floor answers the water on its own terms, from the entertaining level that opens entirely to the salt breeze to the rooftop where the horizon runs uninterrupted in every direction.
Because the residence is still under construction, there is something here that finished homes cannot offer: time. Time to walk the levels before the finishes go in, and to make the interior specific to the family that will actually use it.
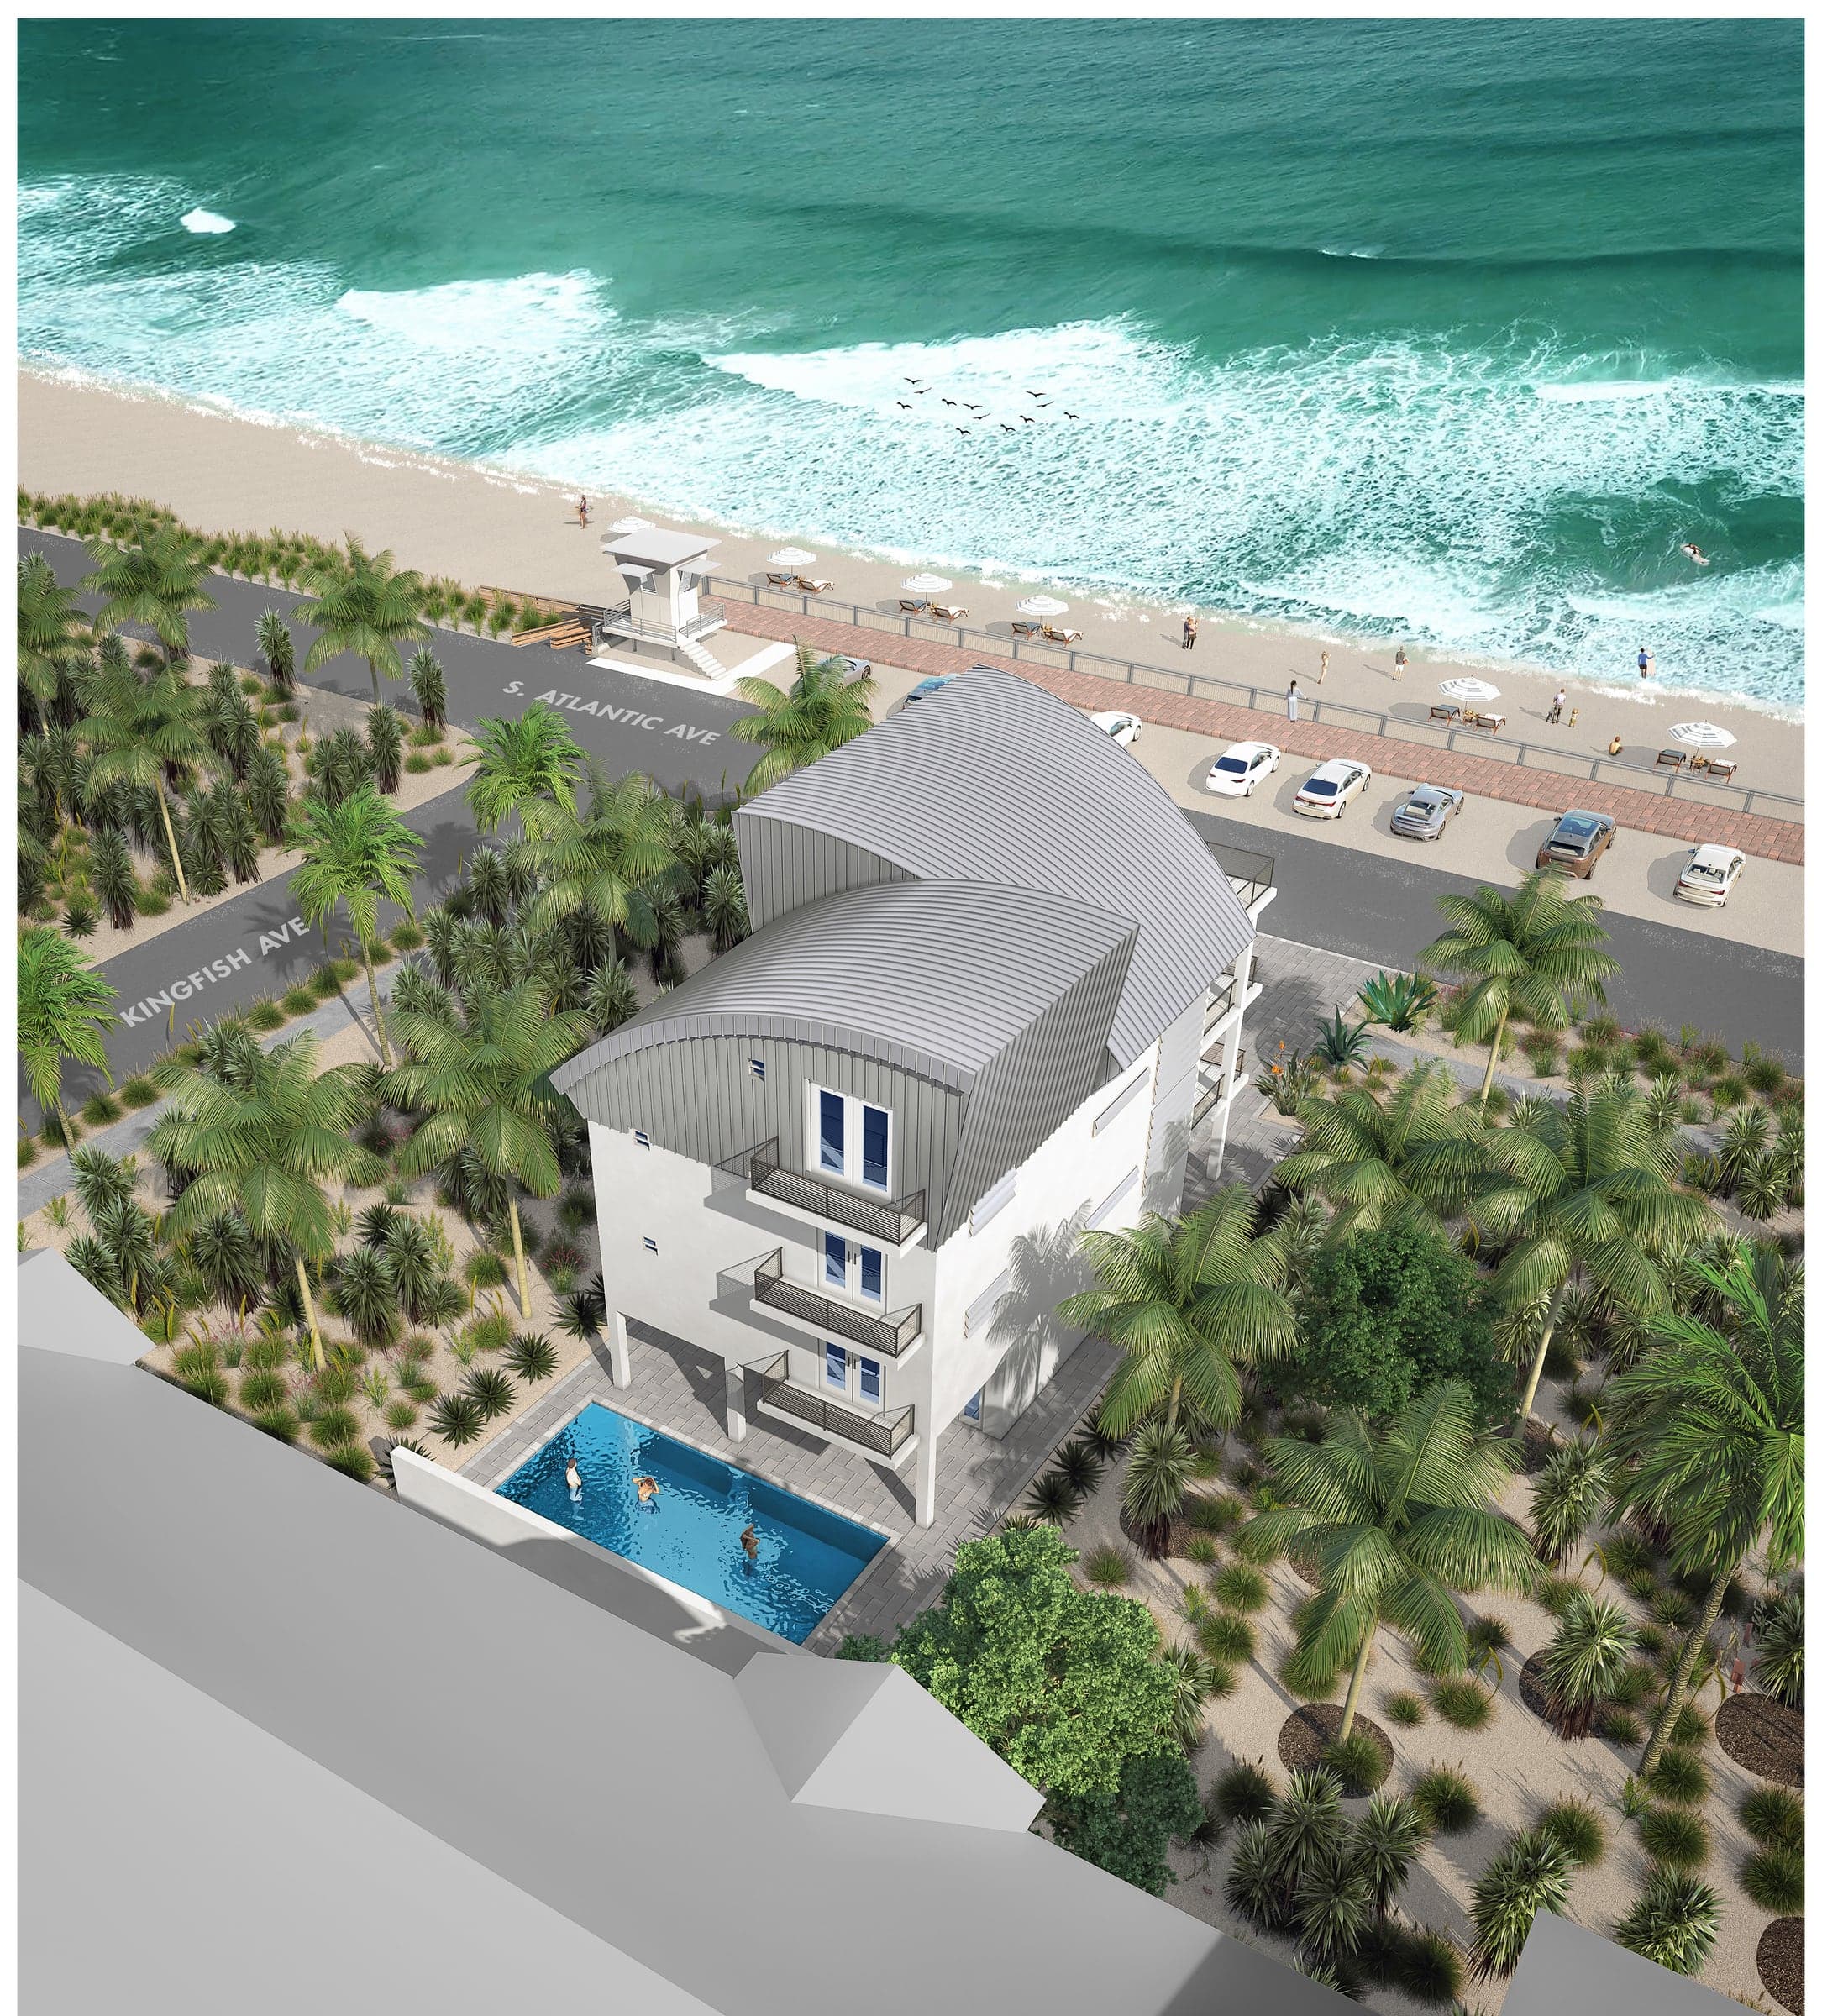
Together, Without Being On Top of Each Other
The hardest problem in a multi-generational house is not space, it is autonomy. This floor plan solves it vertically. Three separate living levels, each with its own kitchen or bar, its own climate control, and its own laundry, all connected by a central elevator. Everyone keeps their own rhythm and still comes down to the same table.
- Three separate living levels, each independently accessible by the central elevator
- Kitchen and bar spaces on every living level
- Independent climate control floor by floor
- Washer and dryer on every level
- Six bedrooms and seven baths, comfortably sleeping ten or more
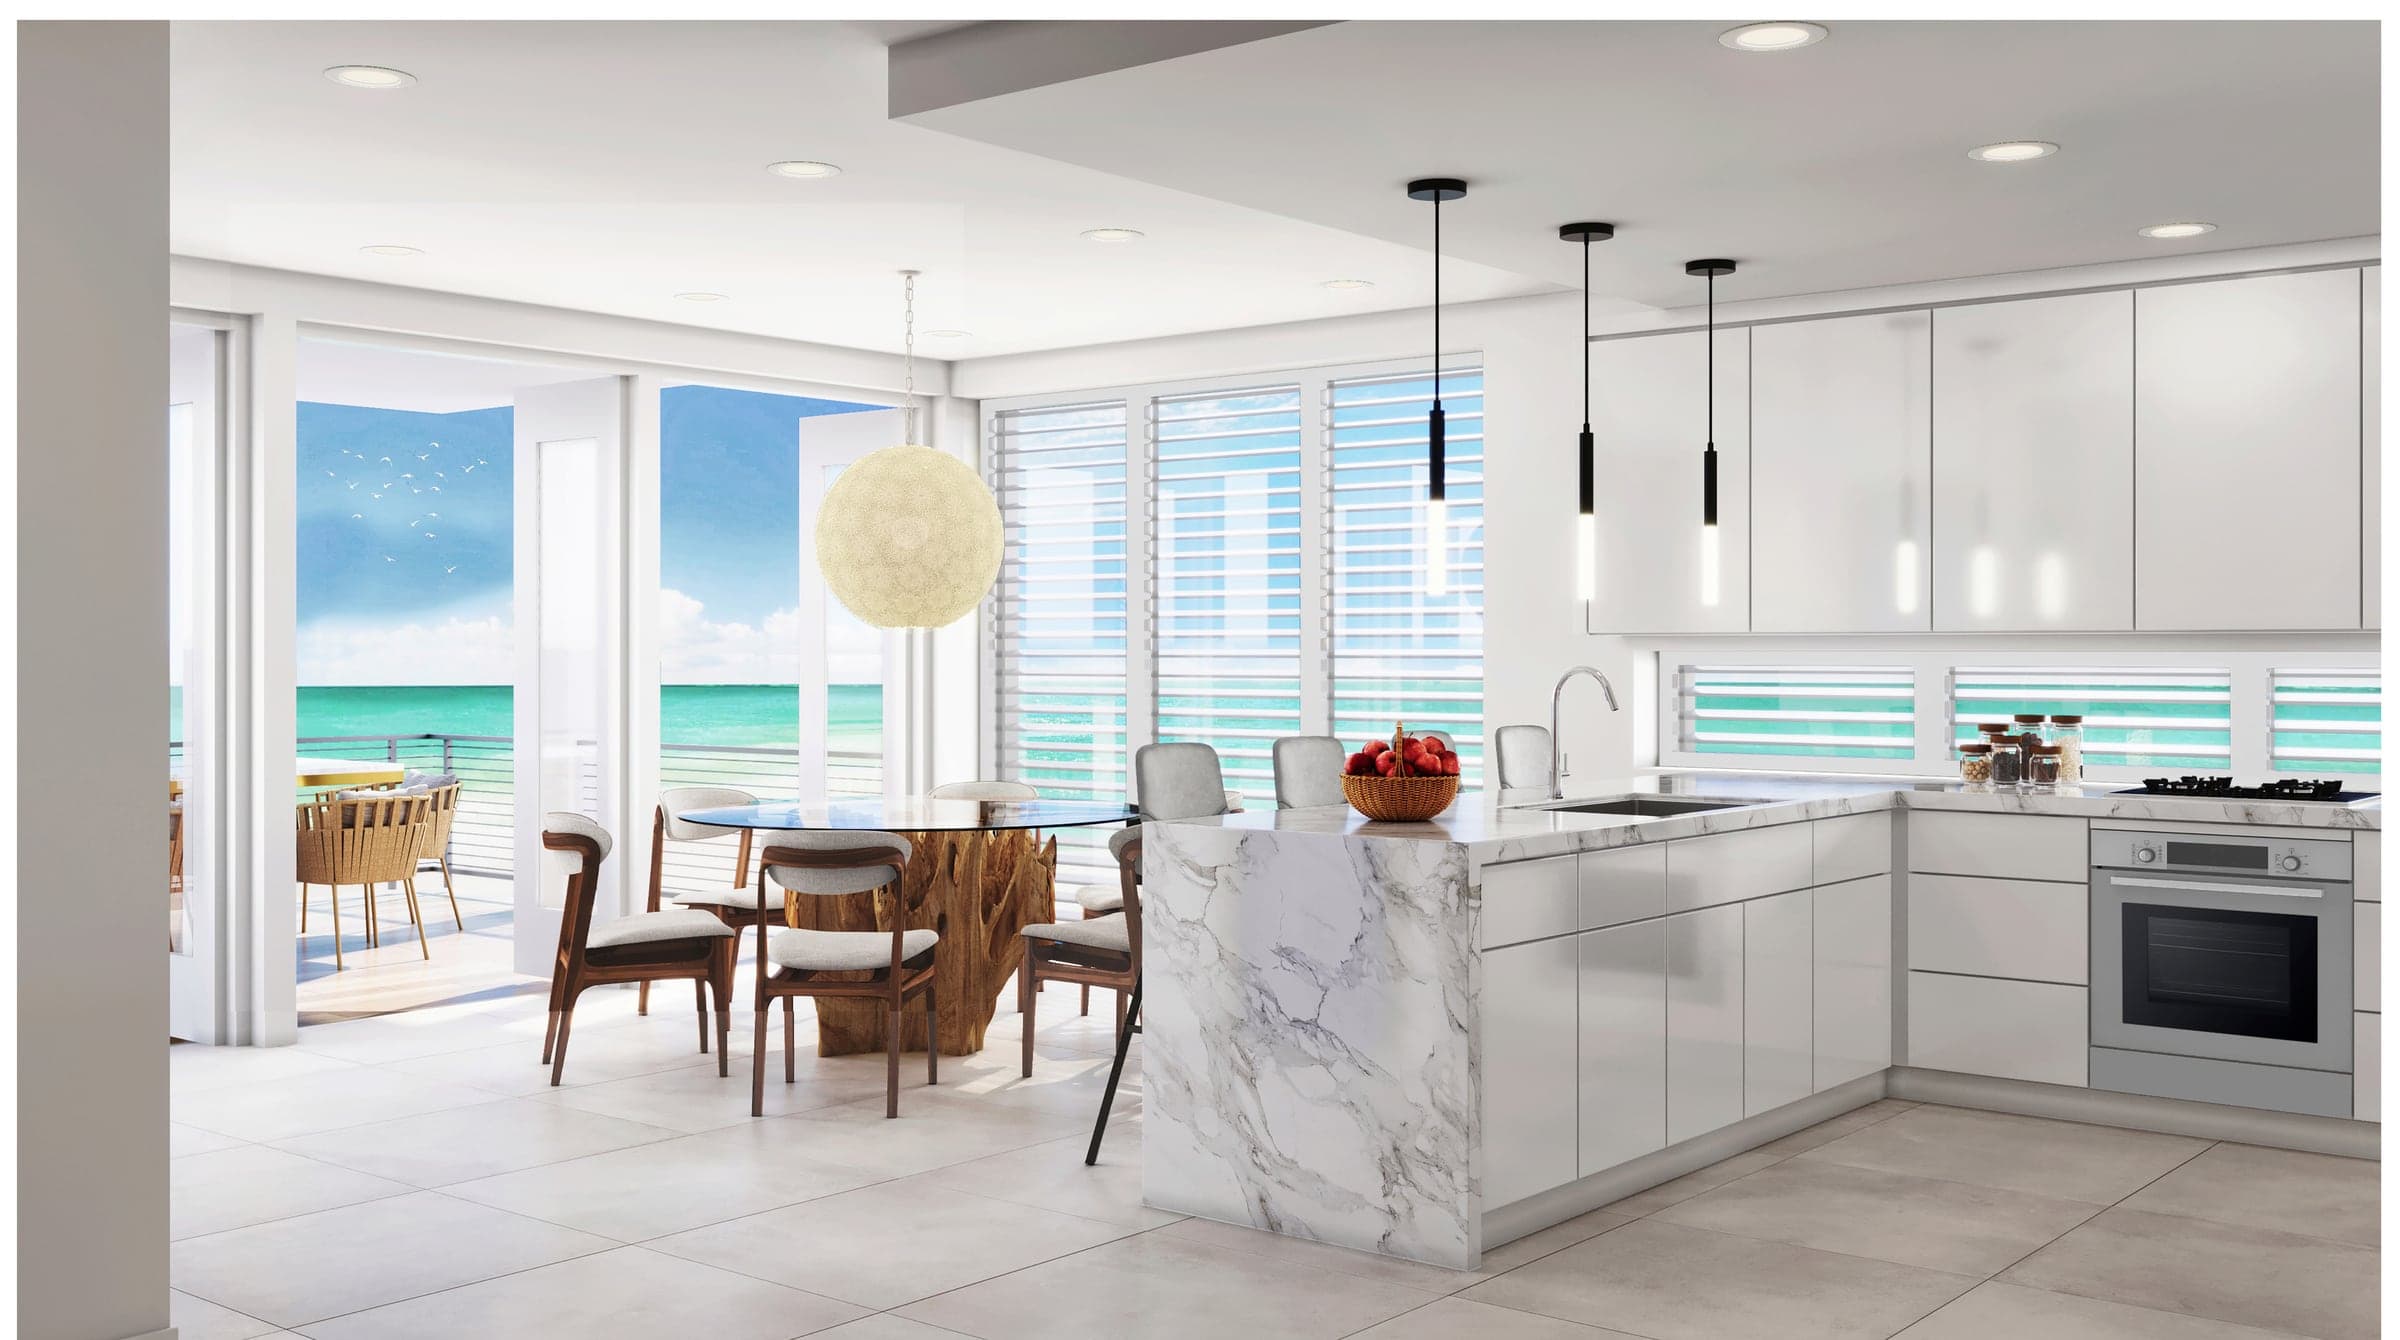
Rooms Built Around the Water
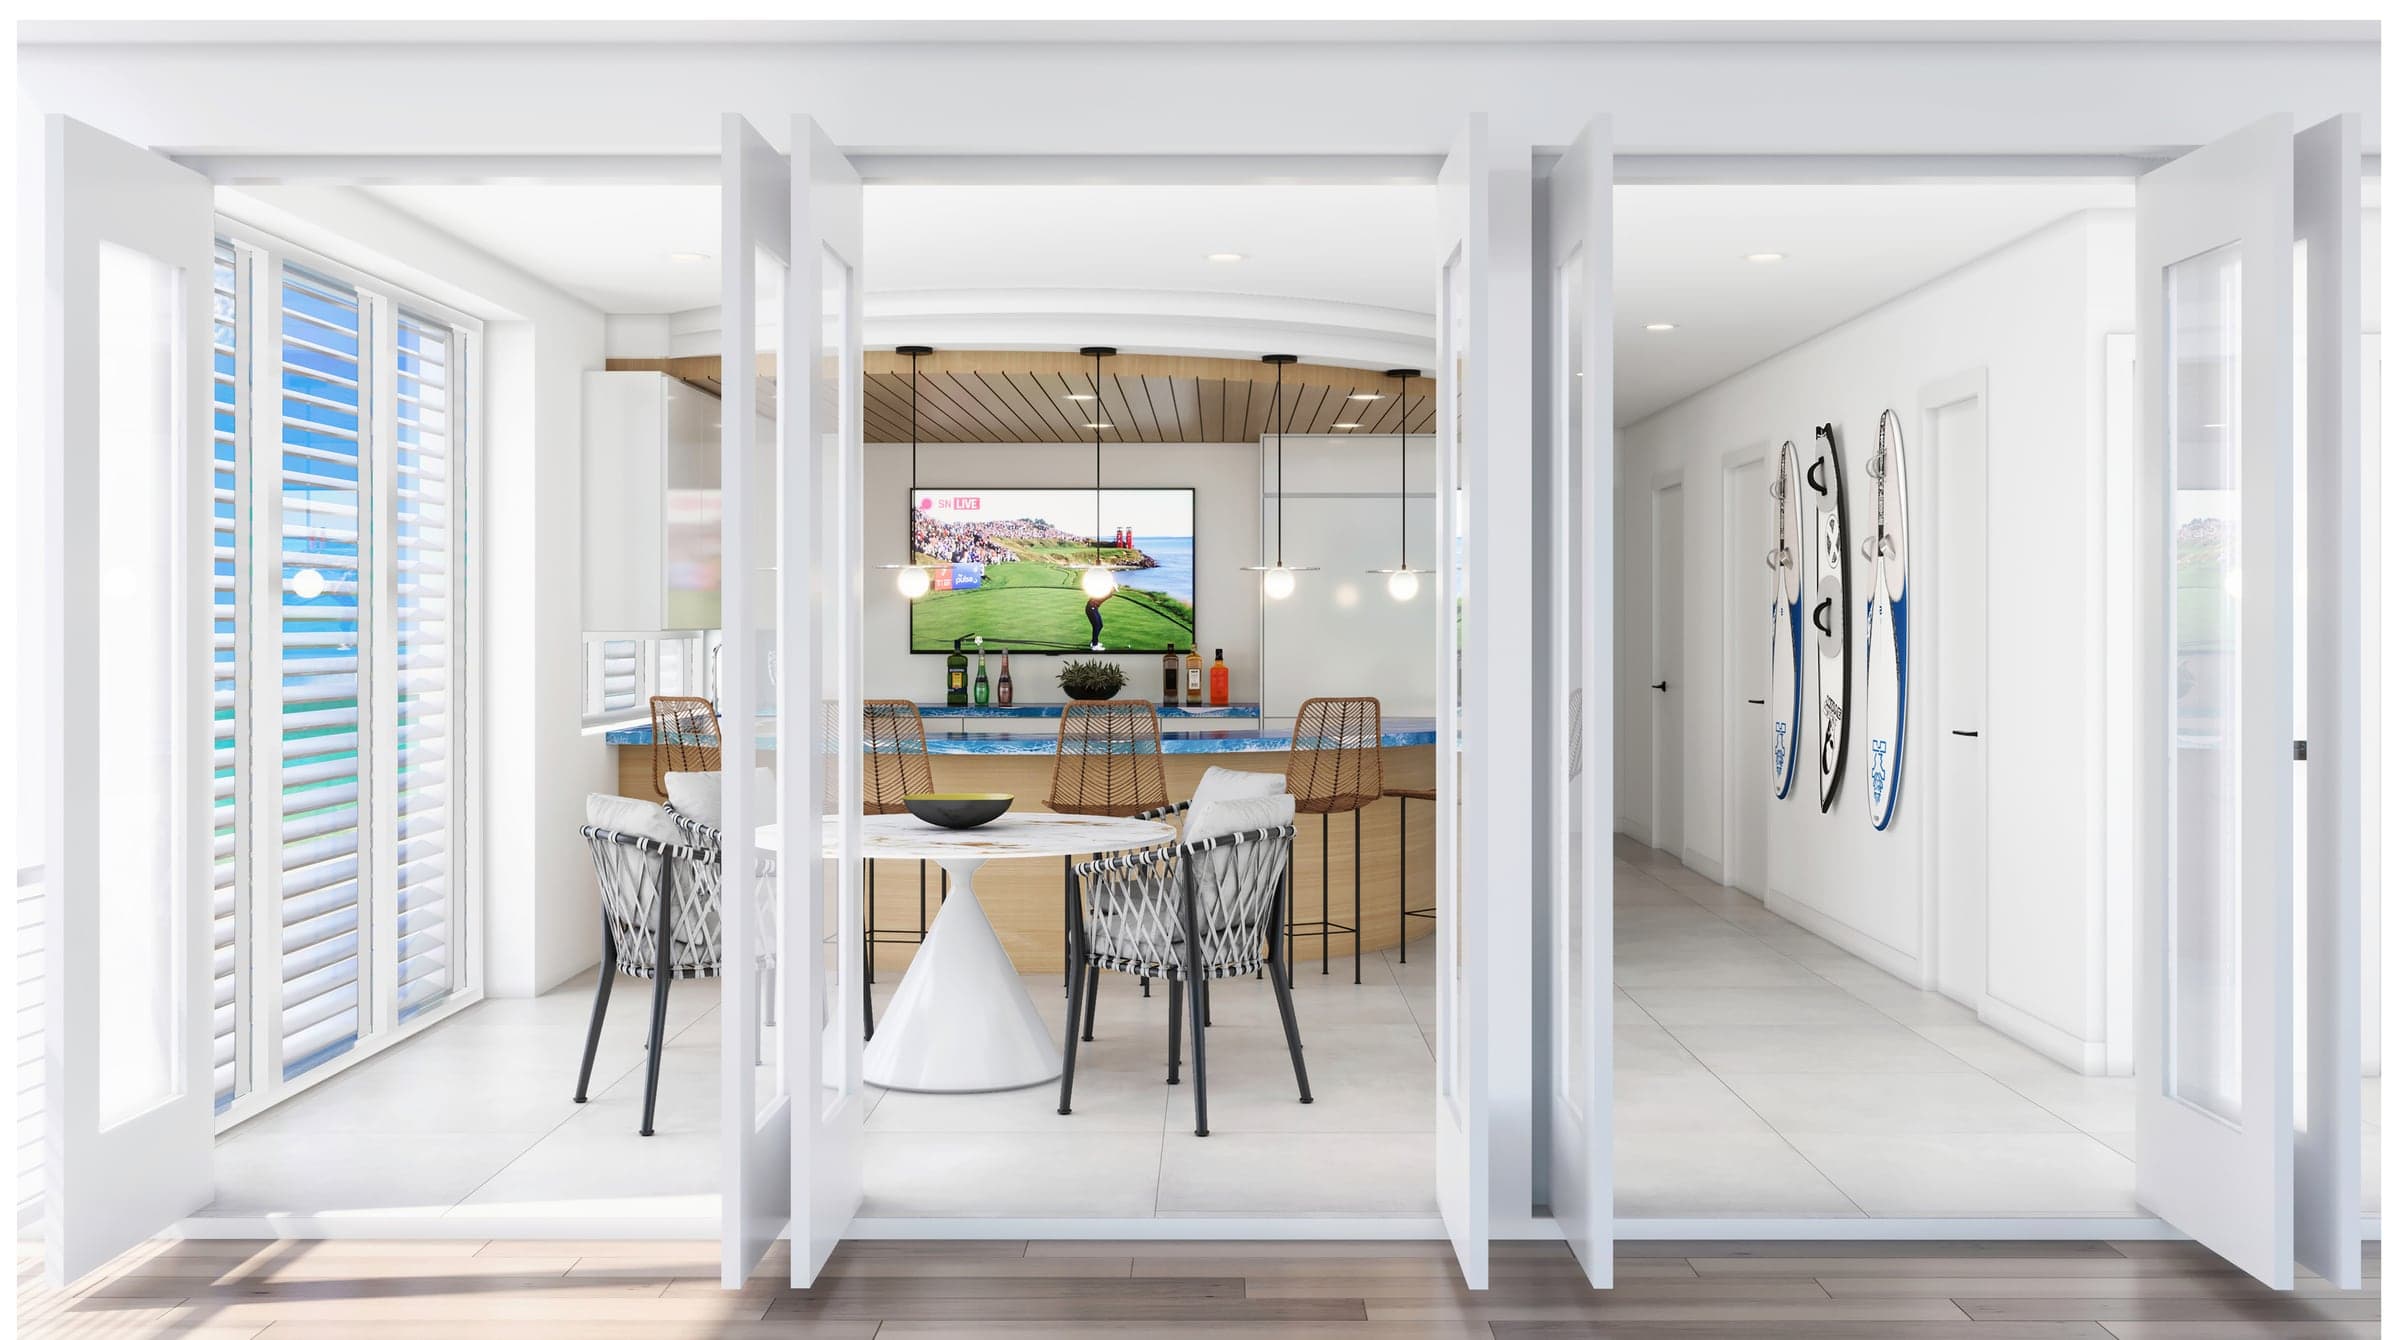
Light is the organizing principle. Floor-to-ceiling impact glass on the ocean elevation pulls the Atlantic into every main room, and the interiors stay quiet enough to let it. These are the designer’s renderings of the finished spaces.
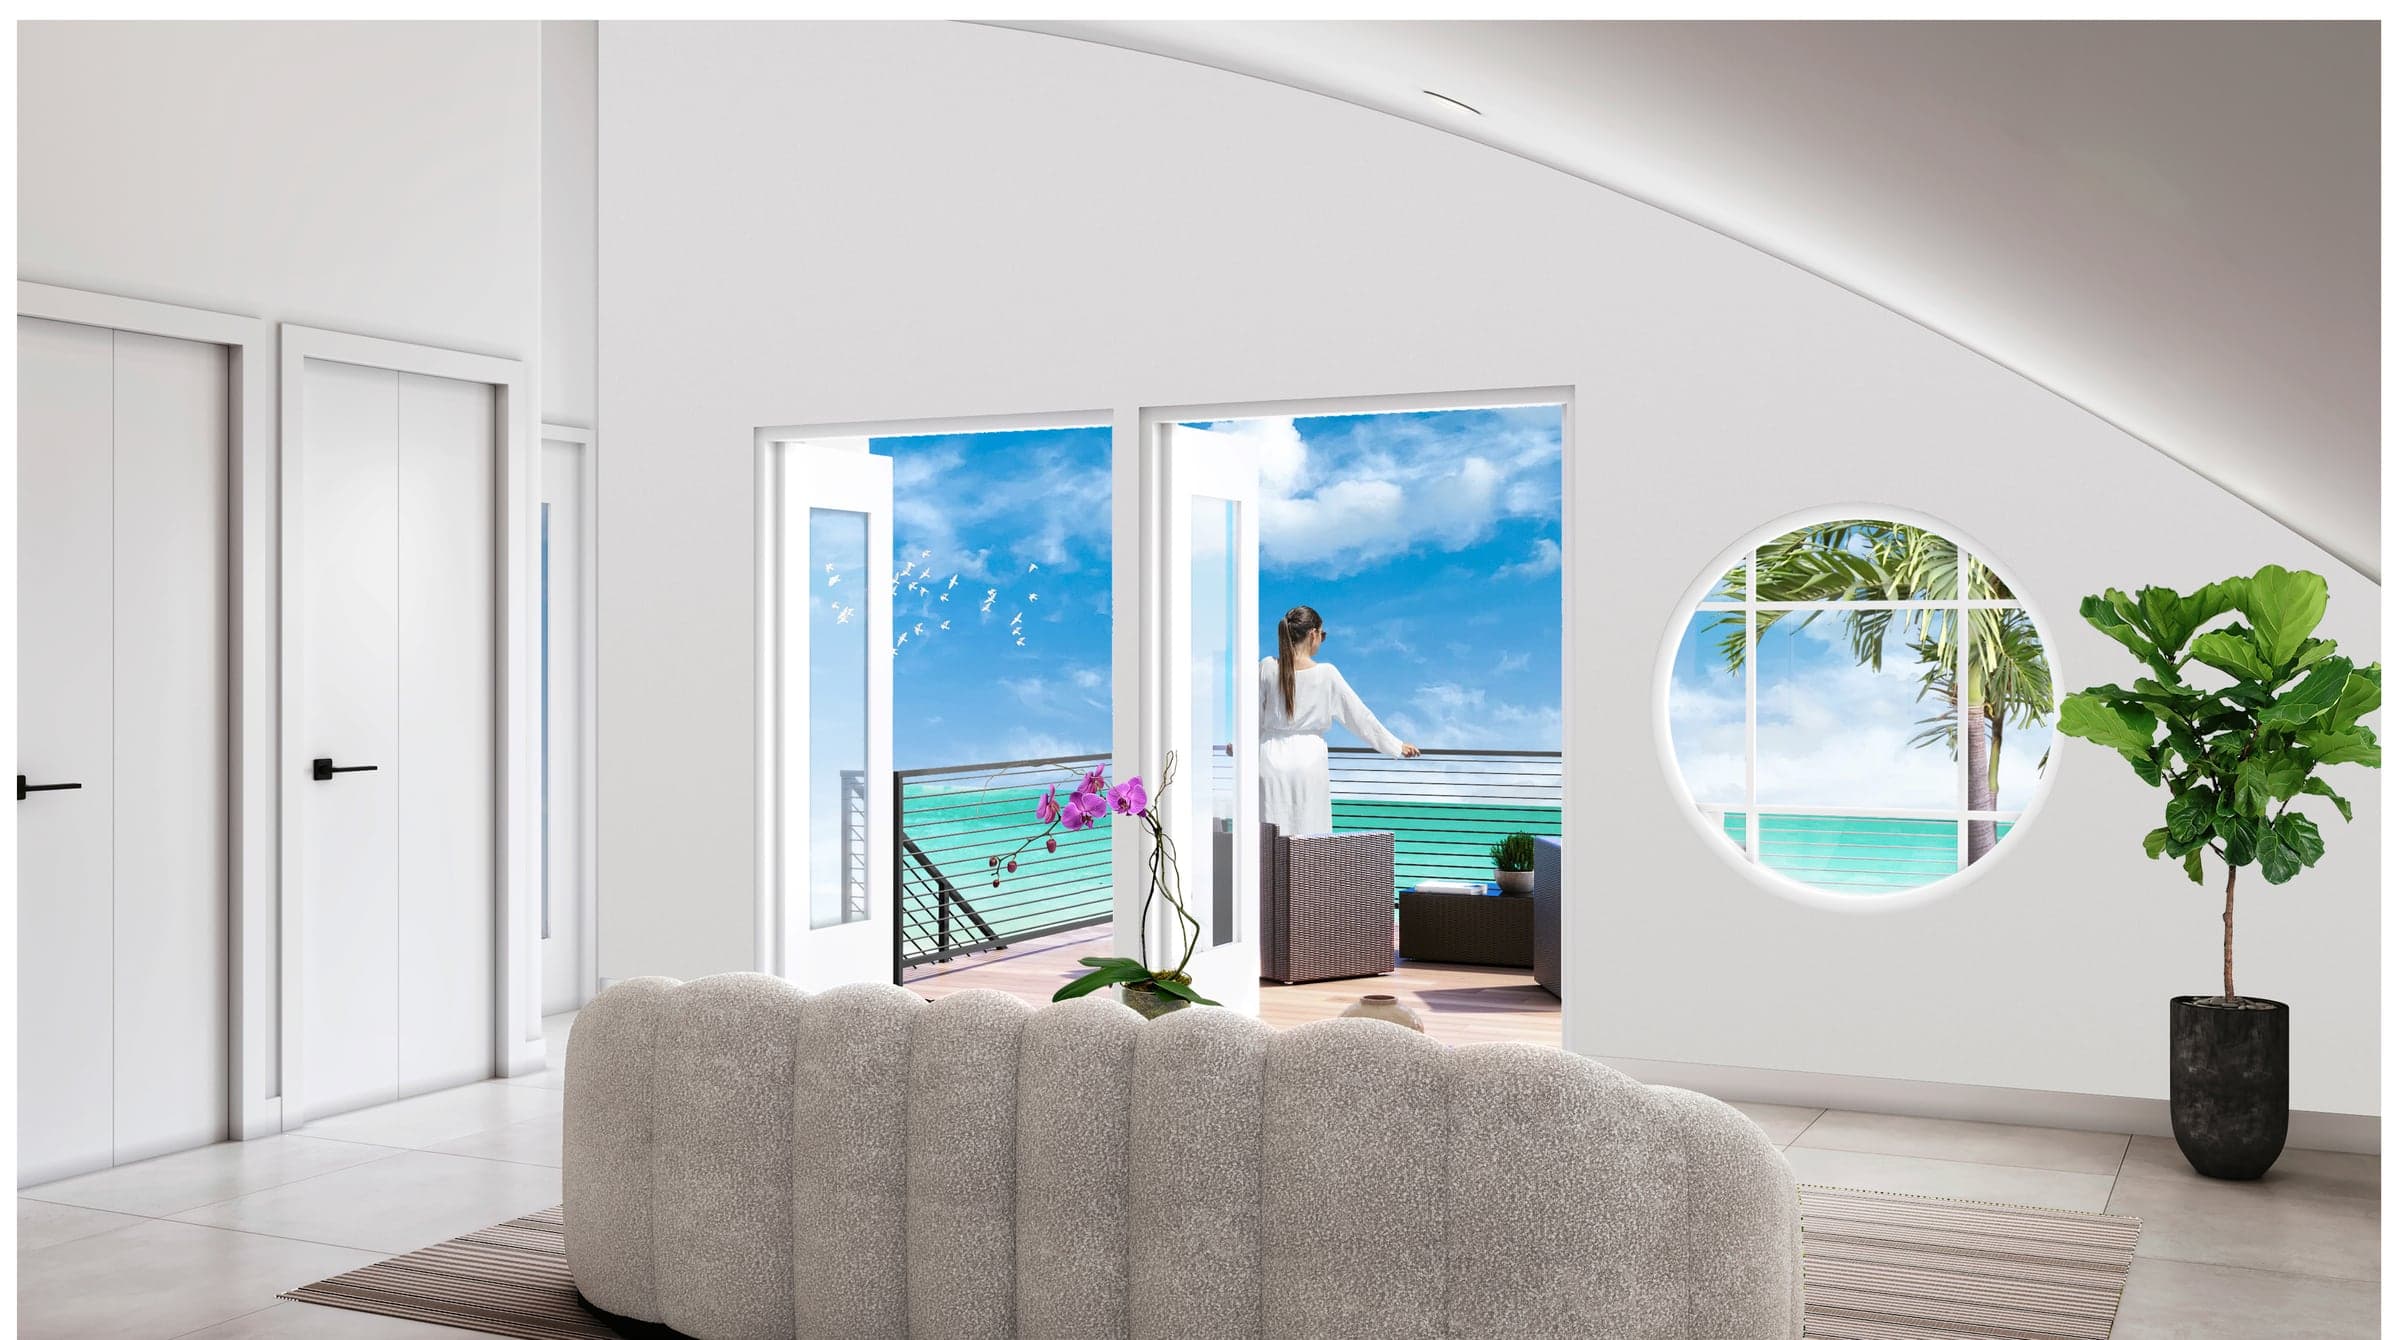
Beauty With a Backbone
Building this close to the Atlantic is an engineering problem before it is an aesthetic one. The residence answers it with concrete, deep piles, and full-height block, then spends its design budget on the parts you actually live with: the glass, the balconies, and the roofline that lifts as it reaches the water.
- Concrete construction on a deep pile foundation
- Full-height block walls for thermal mass and acoustic privacy
- PGT impact windows, floor-to-ceiling on the ocean elevation
- On-demand recirculating hot water
- County-maintained protective seawall along the promenade
- FEMA Zone X, an area of minimal flood hazard
Three Levels of Balconies, and a Roof Above Them
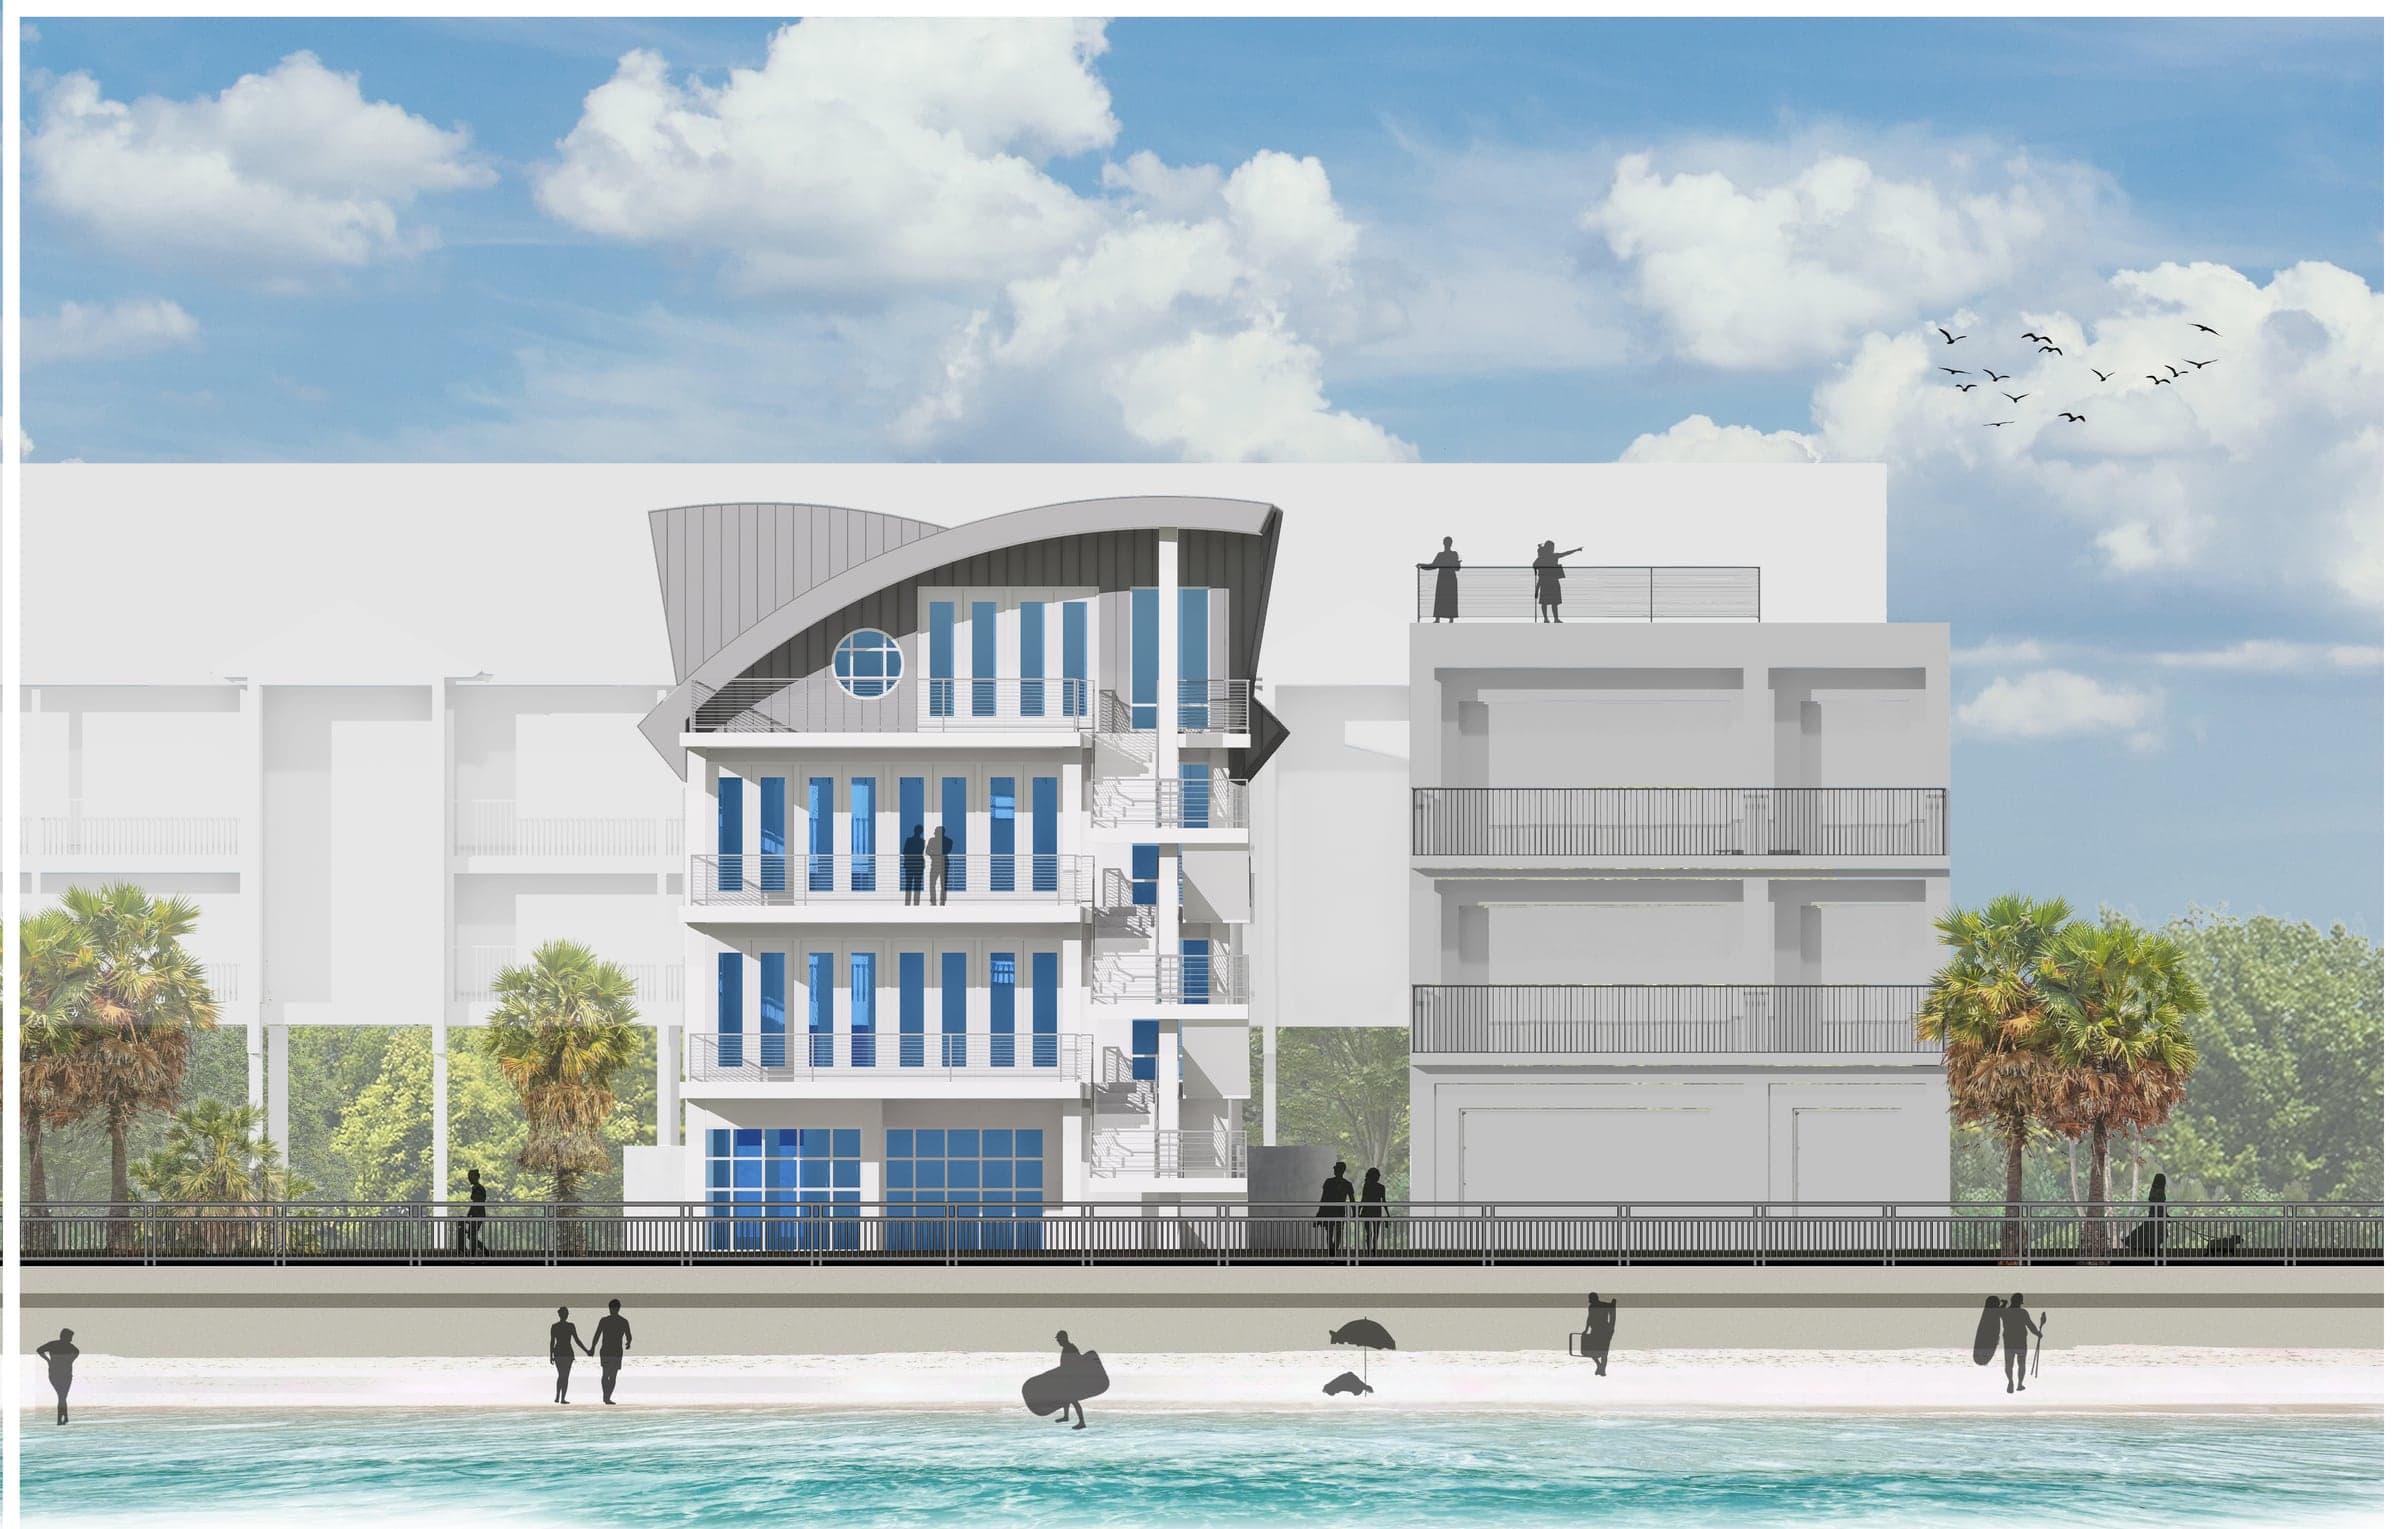
Panoramic balconies run across three levels, so the ocean is never something you have to go find. On the fourth level, a hot tub sits under open sky, where the nightly show is the constellations and, on launch days, something considerably louder. Bethune Beach below is known for some of the best surfing and fishing on Florida’s east coast, and keeps an attended lifeguard tower through the season.
A Front-Row Seat to the Launches
Kennedy Space Center and Cape Canaveral sit approximately fifty miles down the coast, on an unobstructed northern sightline. From the balconies and the roof, NASA, SpaceX, Blue Origin, and ULA vehicles climb out over the water on a cadence that now runs most weeks of the year. Few residential addresses on the Atlantic have this view of it, weather permitting.
The Specifications
- Address
- 6604 S Atlantic Avenue
- Location
- Bethune Beach Promenade, New Smyrna Beach
- MLS Number
- NS1086797
- Bedrooms · Baths
- 6 · 7
- Levels
- Four, served by central elevator
- Pool
- Heated, in ground
- Rooftop
- Fourth-level hot tub overlooking the shoreline
- Balconies
- Three levels of panoramic ocean balconies
- Construction
- Concrete, deep pile foundation, full-height block wall
- Windows
- PGT impact, floor-to-ceiling
- Climate
- Independent HVAC per living level
- Garage
- Three car, plus on-site parking
- Flood Zone
- FEMA Zone X (minimal flood hazard)
- Status
- Under construction, pre-completion pricing
A Neighbor That Will Never Change
Mary McLeod Bethune Beach Park sits a block up the promenade at 6656 South Atlantic Avenue. The six-acre park preserves the site of Bethune-Volusia Beach, founded in 1935 by the educator Dr. Mary McLeod Bethune, founder of what became Bethune-Cookman University and an advisor to four United States presidents, as one of Florida’s first oceanfront communities open to all and owned by African American investors. A Volusia County historical marker at the park commemorates that history.
For a buyer, the park is also a permanent fact. Protected county parkland cannot be developed, so the open ground beside this address stays open. The oceanfront side offers nearly 800 feet of beachfront walkway, pavilions, showers, and restrooms; the riverside has tennis, pickleball, basketball and volleyball courts, a playground, and a fishing pier where manatees and dolphins are regular company.
Five Blocks of Flagler, and a Whole Other Side of the River
Flagler Avenue
Five walkable blocks running from the Intracoastal to the Atlantic, lined with independent boutiques, galleries, surf shops, and chef-driven restaurants. There are no national chains, by the deliberate preference of the business association, which is why the avenue still reads like a beach town from thirty years ago: oak-shaded, brick-sidewalked, and lightly dusted with the day’s sand.
Canal Street
Across the Indian River, the historic arts district and the reason New Smyrna Beach appears in 100 Best Small Art Towns in America. Restored early-twentieth-century storefronts, the 1922 Little Theatre, the Hub on Canal, and a Saturday farmers’ market that has anchored the weekend for years.
Architect and Builder
The residence was designed by award-winning architect David Harper, whose work pairs contemporary coastal form with the structural rigor the oceanfront demands, and is being built by Walters Construction. It is delivered with a new-builder 1-2-10 year warranty.
Request Private Details
Floor plans, the finish schedule and the construction timeline are available to qualified buyers on request. Tell us what you would like to see and the listing team will follow up personally. The 19-page property book downloads as soon as you submit.
Listed by Lori Sharlow, Engel & Völkers New Smyrna Beach (Realty NSB, LLC) · MLS# NS1086797 · (386) 213-6899
Renderings. This residence is under construction. Every image on this page is an architectural rendering prepared by the design and build team and is an artistic representation of the anticipated finished residence. Renderings are conceptual and subject to change during construction; final materials, finishes, dimensions, landscaping, and site conditions may vary. These are not photographs of the completed residence.
Zoning and rental use. Zoning classification and any legal non-conforming short-term rental status are as reflected in Volusia County records and are provided for informational purposes only. Zoning designations, non-conforming rights, and permitted uses can change and may be affected by construction activity. Buyers should independently verify current zoning, permitted use, and any applicable rental restrictions with Volusia County and legal counsel prior to purchase. No rental income, yield, or return projections are made on this page.
Property details. Flood zone designation is per the applicable FEMA Flood Insurance Rate Map and indicates an area of minimal flood hazard; buyers should verify the current designation independently. Launch schedules are compiled from public NASA, SpaceX, and range sources and are subject to revision; visibility varies with weather and conditions. All property details are deemed reliable but not guaranteed and are subject to change, prior sale, or withdrawal without notice.
Fair Housing Compliant. Equal Housing Opportunity. All marketing describes lifestyle, interests, behaviors and property features only. It does not target, prefer or exclude any person based on race, color, religion, sex (including sexual orientation or gender identity), national origin, familial status, disability, or any other class protected under federal, Florida or local fair housing law. All housing advertised is available to all persons on an equal opportunity basis. Engel & Völkers is an Equal Housing Opportunity brokerage (each brokerage independently owned and operated). © 2026 Engel & Völkers Americas, Inc. All rights reserved.
MLS Data Disclaimer

Listings courtesy of Stellar MLS as distributed by MLS GRID.
Based on information submitted to the MLS GRID as of 9/11/2026, 5:40:02 PM. All data is obtained from various sources and may not have been verified by broker or MLS GRID. Supplied Open House Information is subject to change without notice. All information should be independently reviewed and verified for accuracy. Properties may or may not be listed by the office/agent presenting the information.
Some IDX listings have been excluded from this website.
The data on this website is for consumers' personal, non-commercial use. Any use of search or data other than by a consumer looking to purchase real estate is prohibited.
© 2026 Stellar MLS. All rights reserved. DMCA Notice