
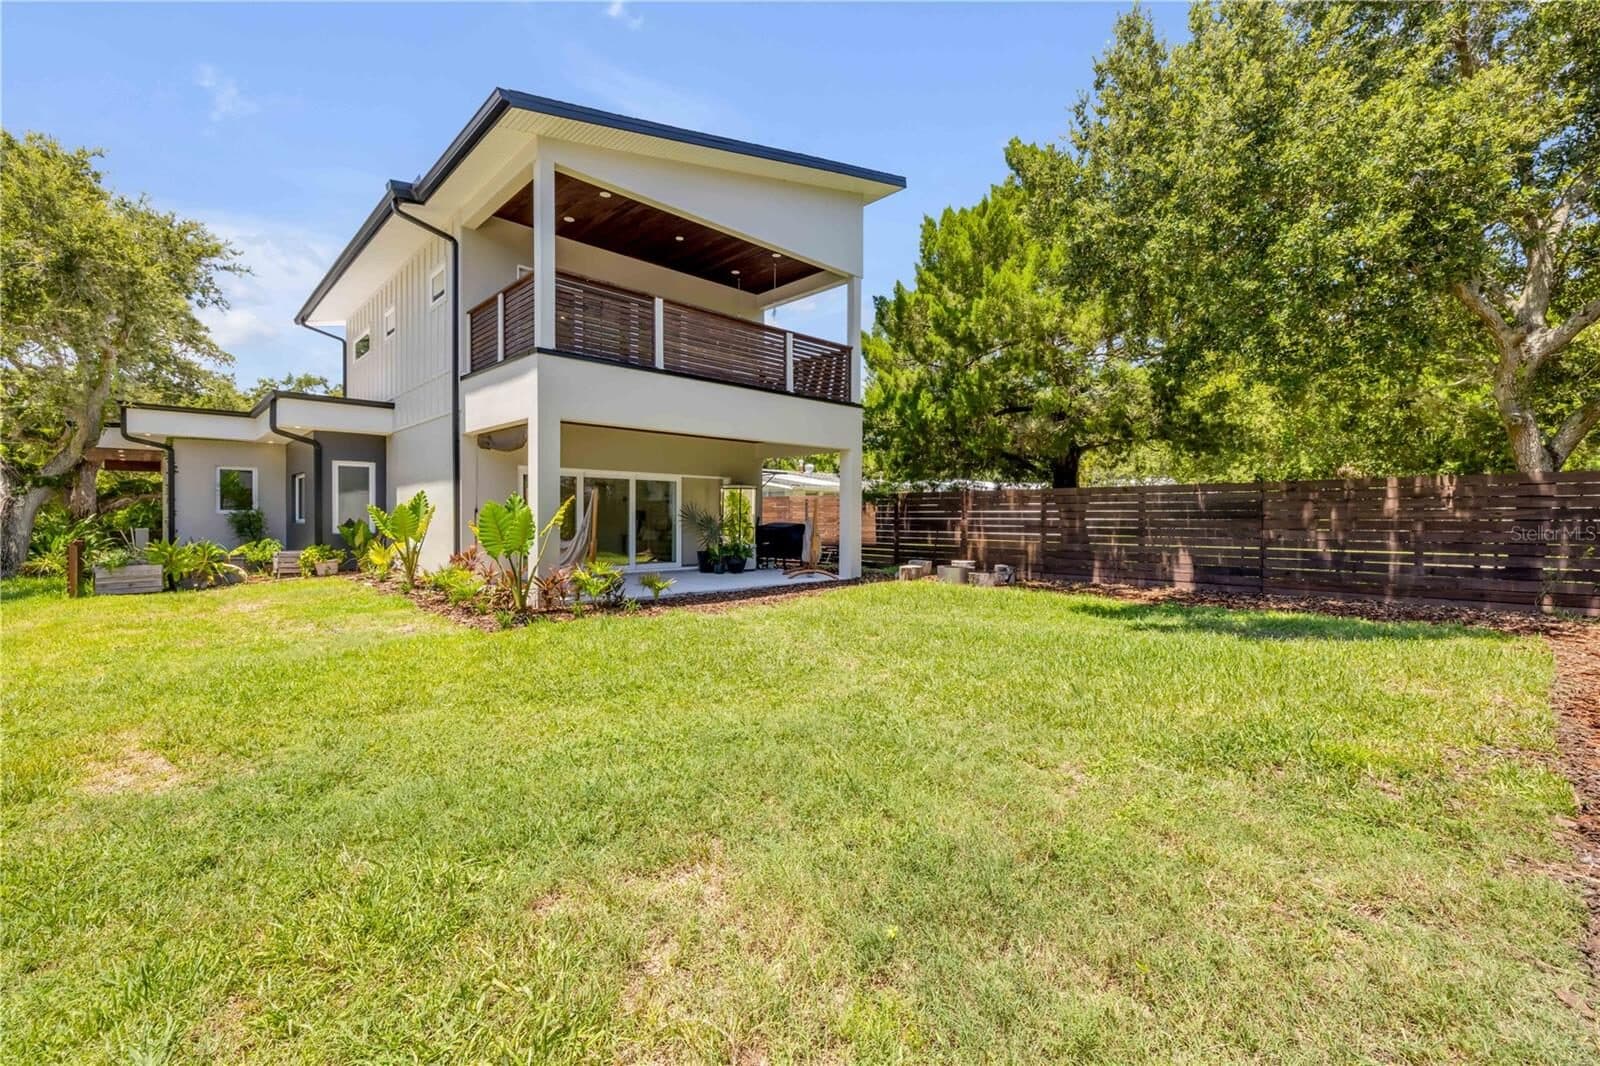
3211 Saxon Drive
Two fully livable spaces on one New Smyrna Beach property, a short walk from the Atlantic.
$1,799,000
5
Bedrooms
5
Bathrooms
3,257 sq ft
Main Residence
~1,000 sq ft
Guest Apartment
2 Car
Garage
Now showing · Some photographs have been virtually staged
Multigenerational Living: A Transition Guide
A 37-page Engel & Völkers Florida guide to property with more than one living space in this state. It comes with any request you send from this page.
- Florida accessory dwelling unit rules and how they vary by county
- Financing a property that holds a second living space
- Fair Housing rules that apply when buying or selling this kind of property
- Preparing a residence for aging in place
- Positioning a property with a secondary living space for sale
Two Fully Livable Spaces
The guide sets out what separates a property that genuinely holds two households from one that simply has a spare room. Measured against that list, here is what this property actually has.
A separate entrance
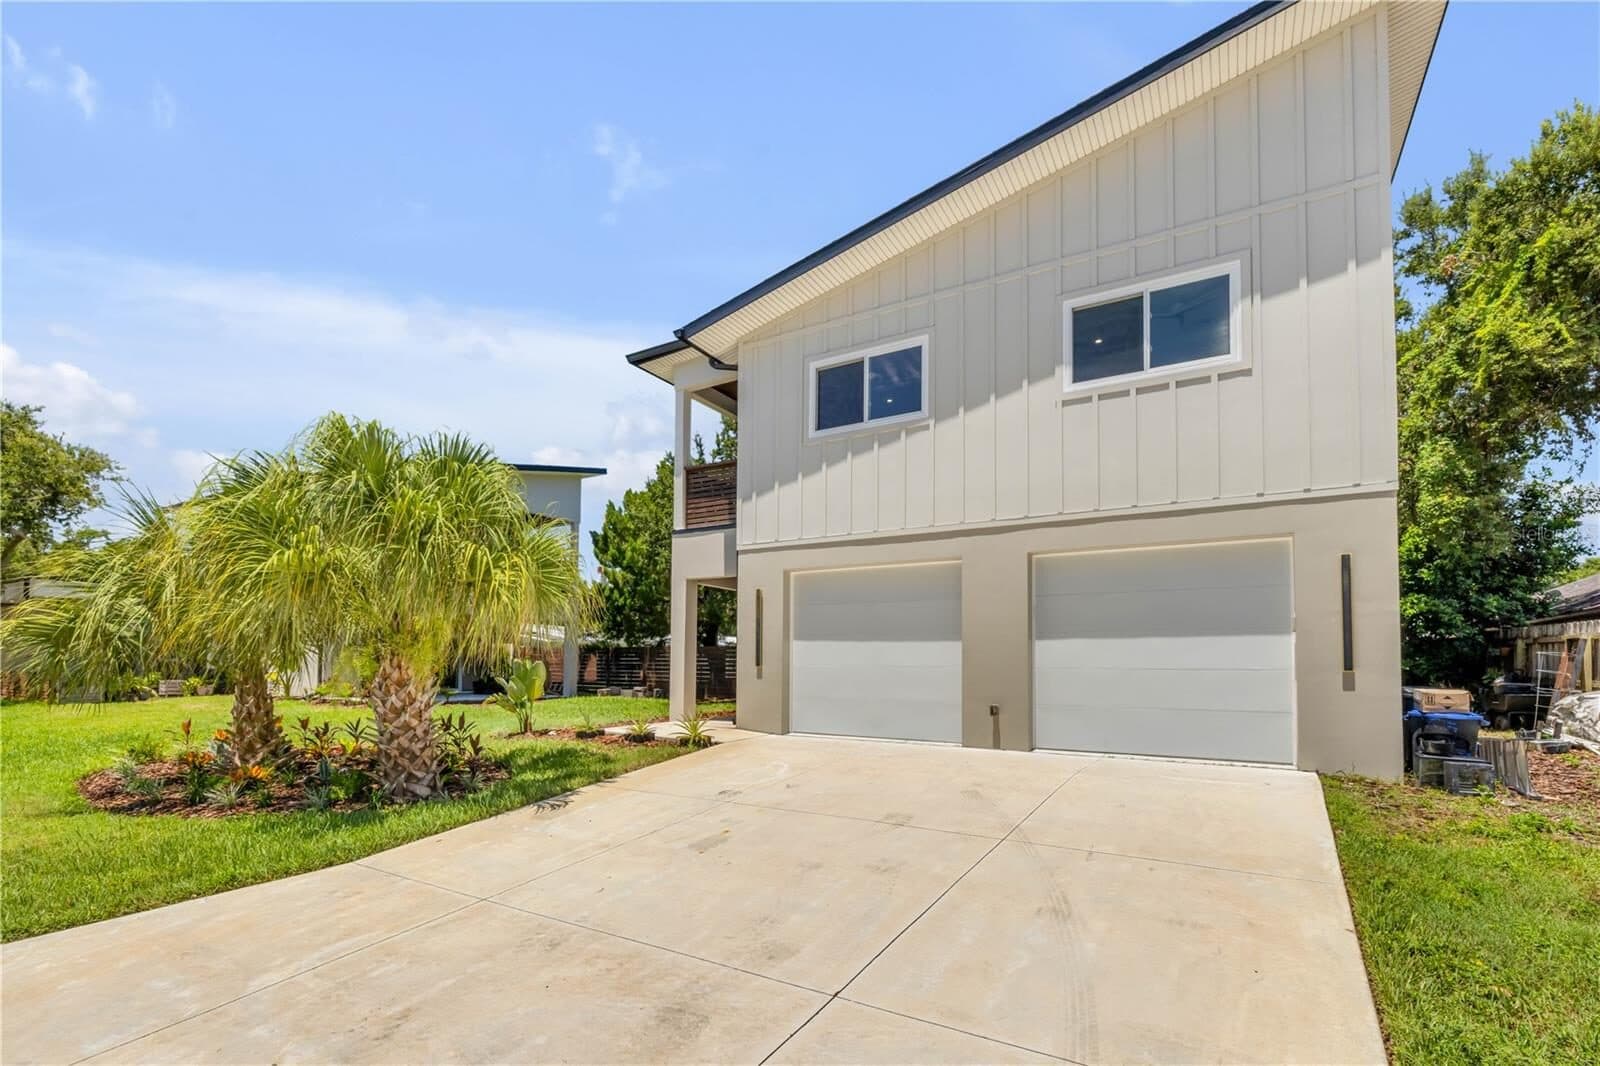
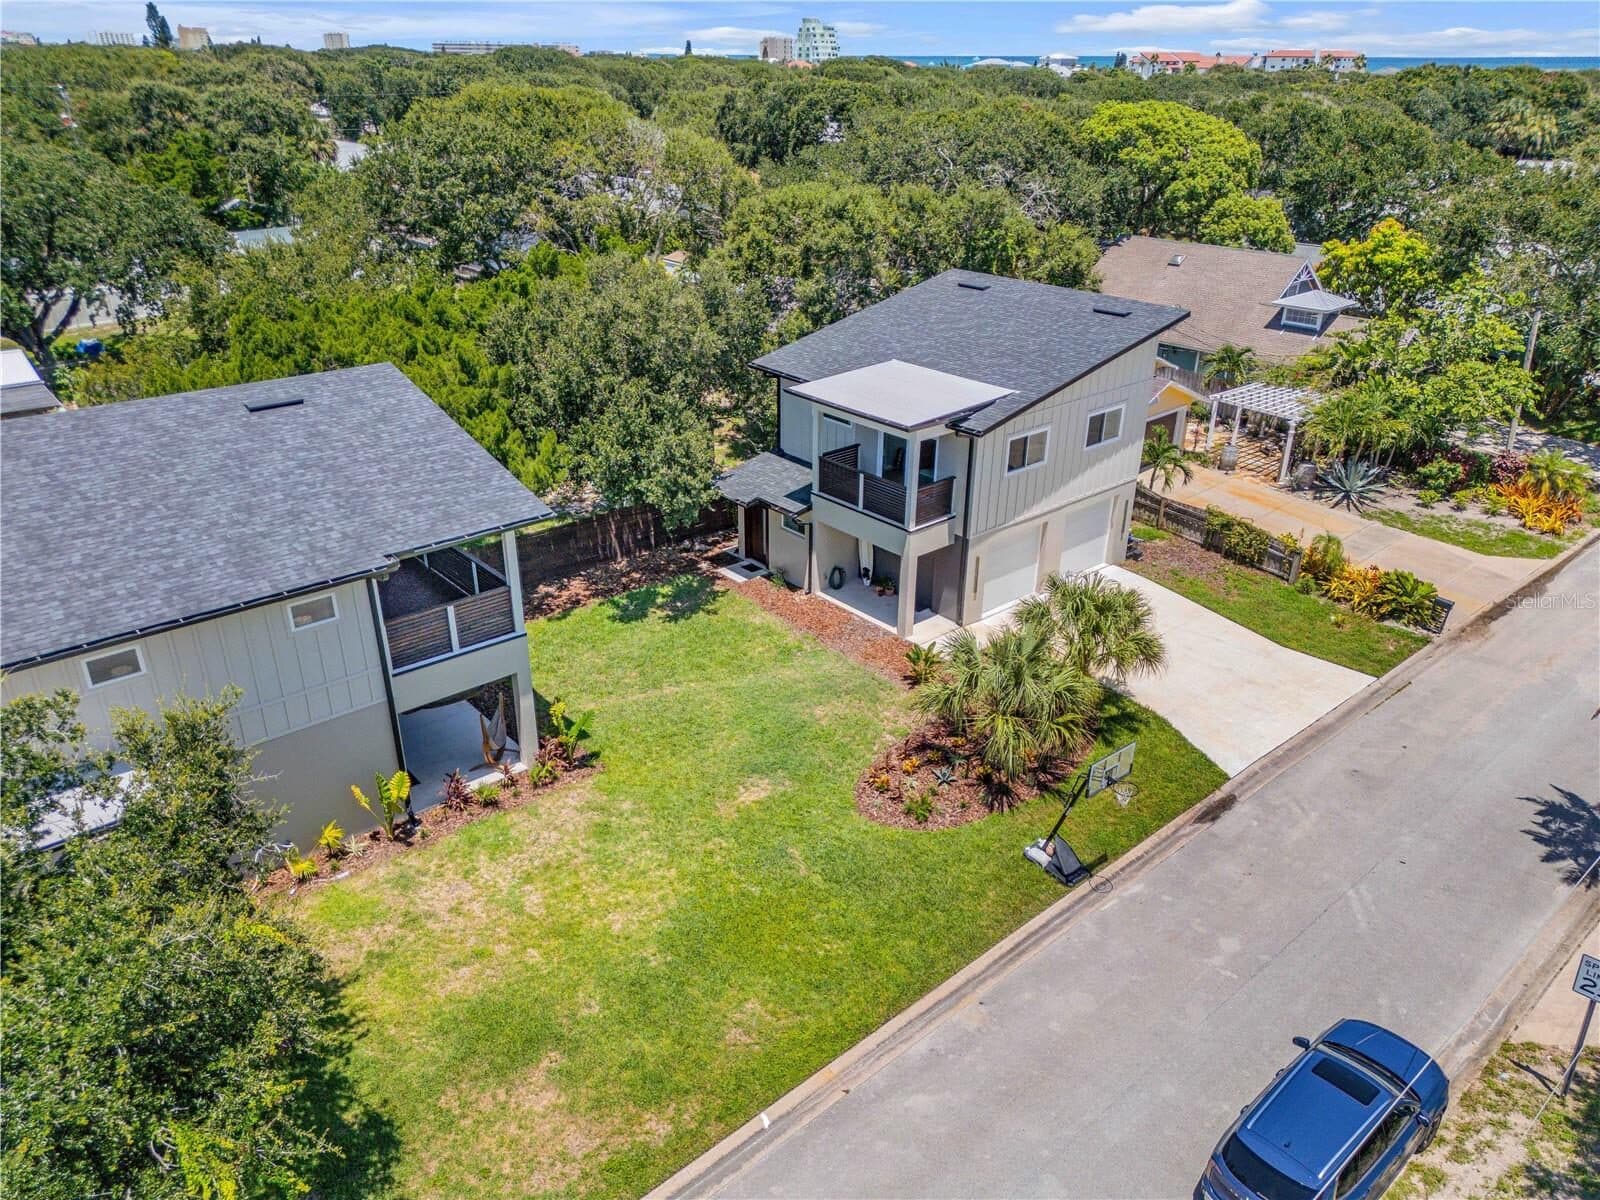
The guest quarters sit above the detached garage, reached from their own driveway rather than through the main residence.
A complete secondary living space
Bedroom, living room, dining area, kitchenette, full bath and half bath. Not a guest room with a sofa, but a space that functions on its own.
Independent outdoor space
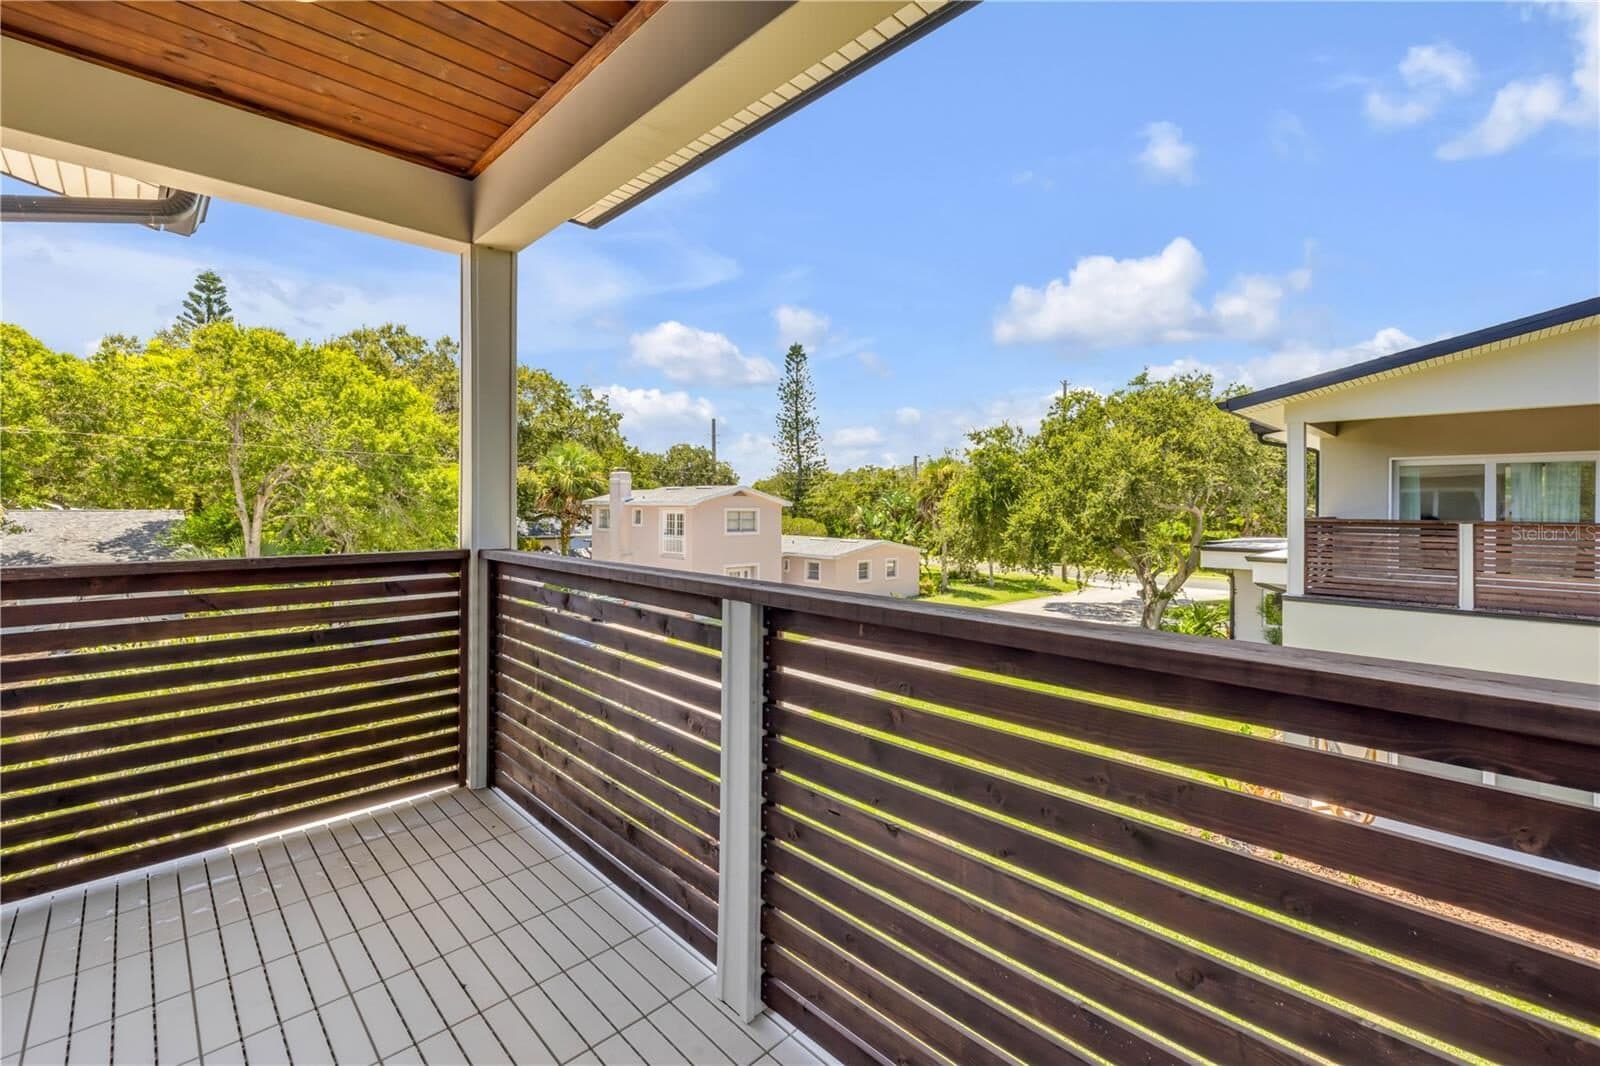
The apartment has its own private balcony, separate from the main residence balcony over the oak canopy.
Parking for two households
A second driveway runs to the detached two-car garage, so the two spaces do not share a single approach.
Clean Lines, and a Kitchen Built to Gather Around
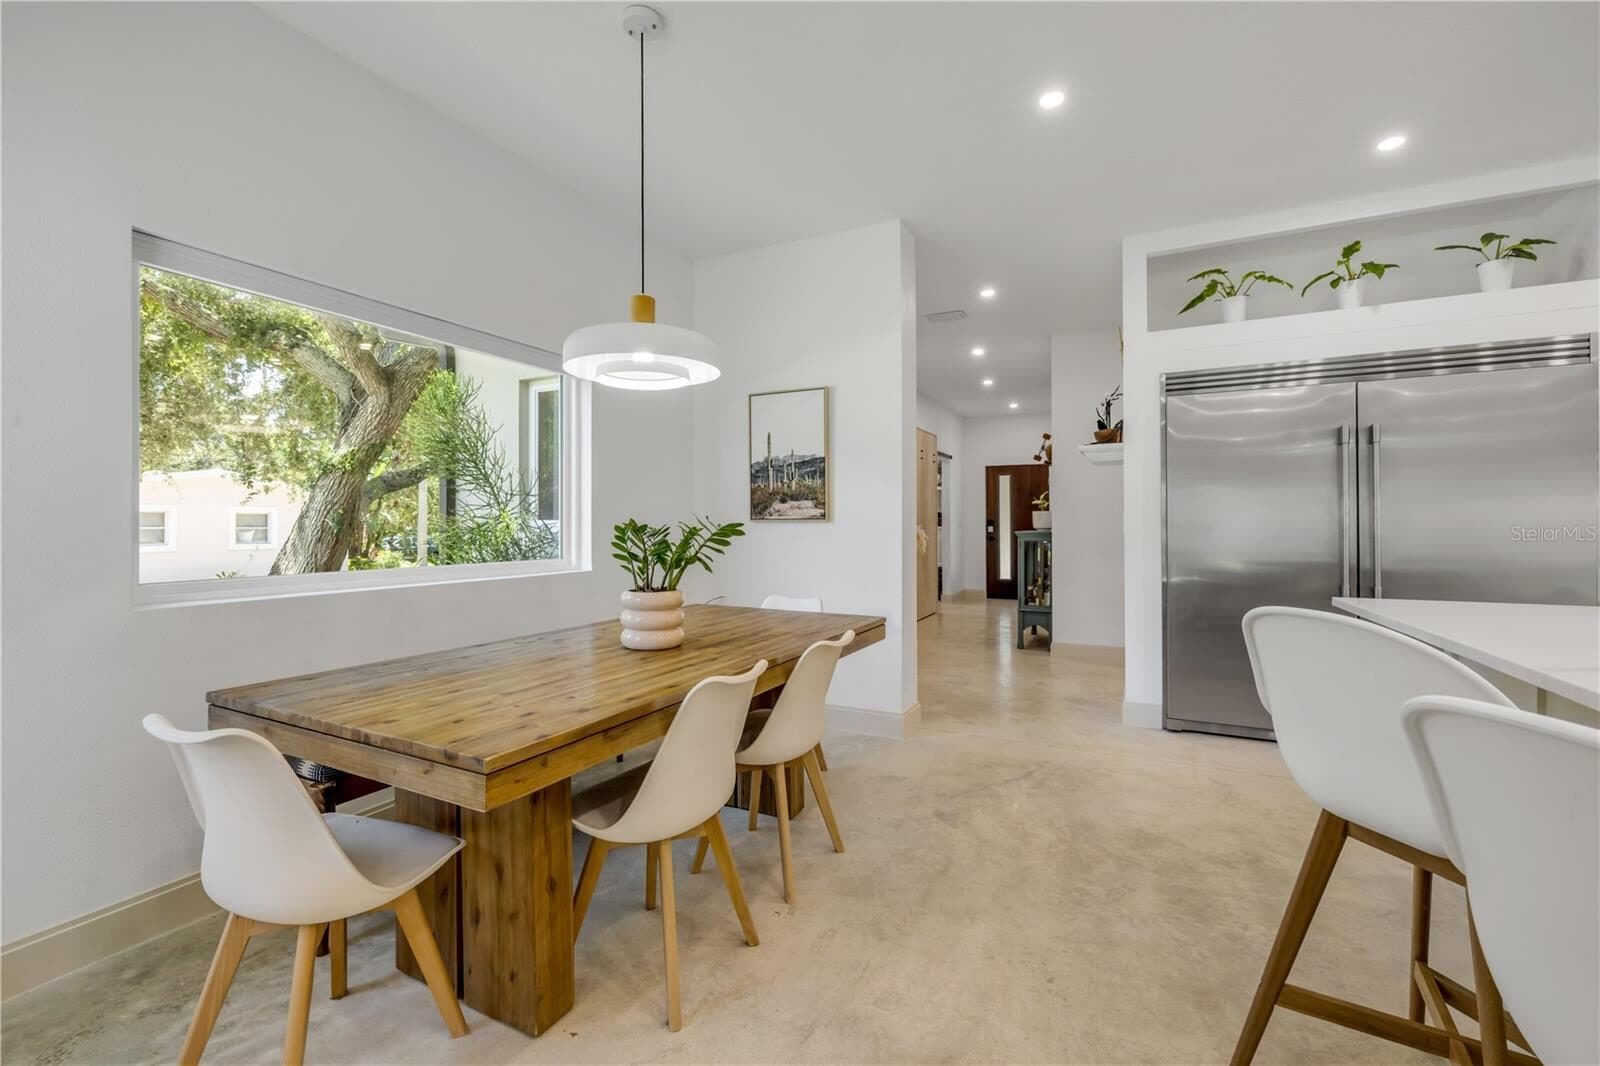
Polished concrete floors run through the main level, with warm wood accents and oversized windows softening the contemporary lines. The kitchen and great room sit at the centre of the plan, anchored by a 12-foot island.
- Polished concrete floors through the main level
- Chef’s kitchen with premium Cafe appliances and an Electrolux double-door refrigerator
- A 12-foot island, 42-inch custom cabinetry and a hidden walk-in pantry
- Two guest bedrooms, a full bath and a mudroom and laundry area on the first level
- A bright flex room, currently styled as an office, that also works as a bedroom
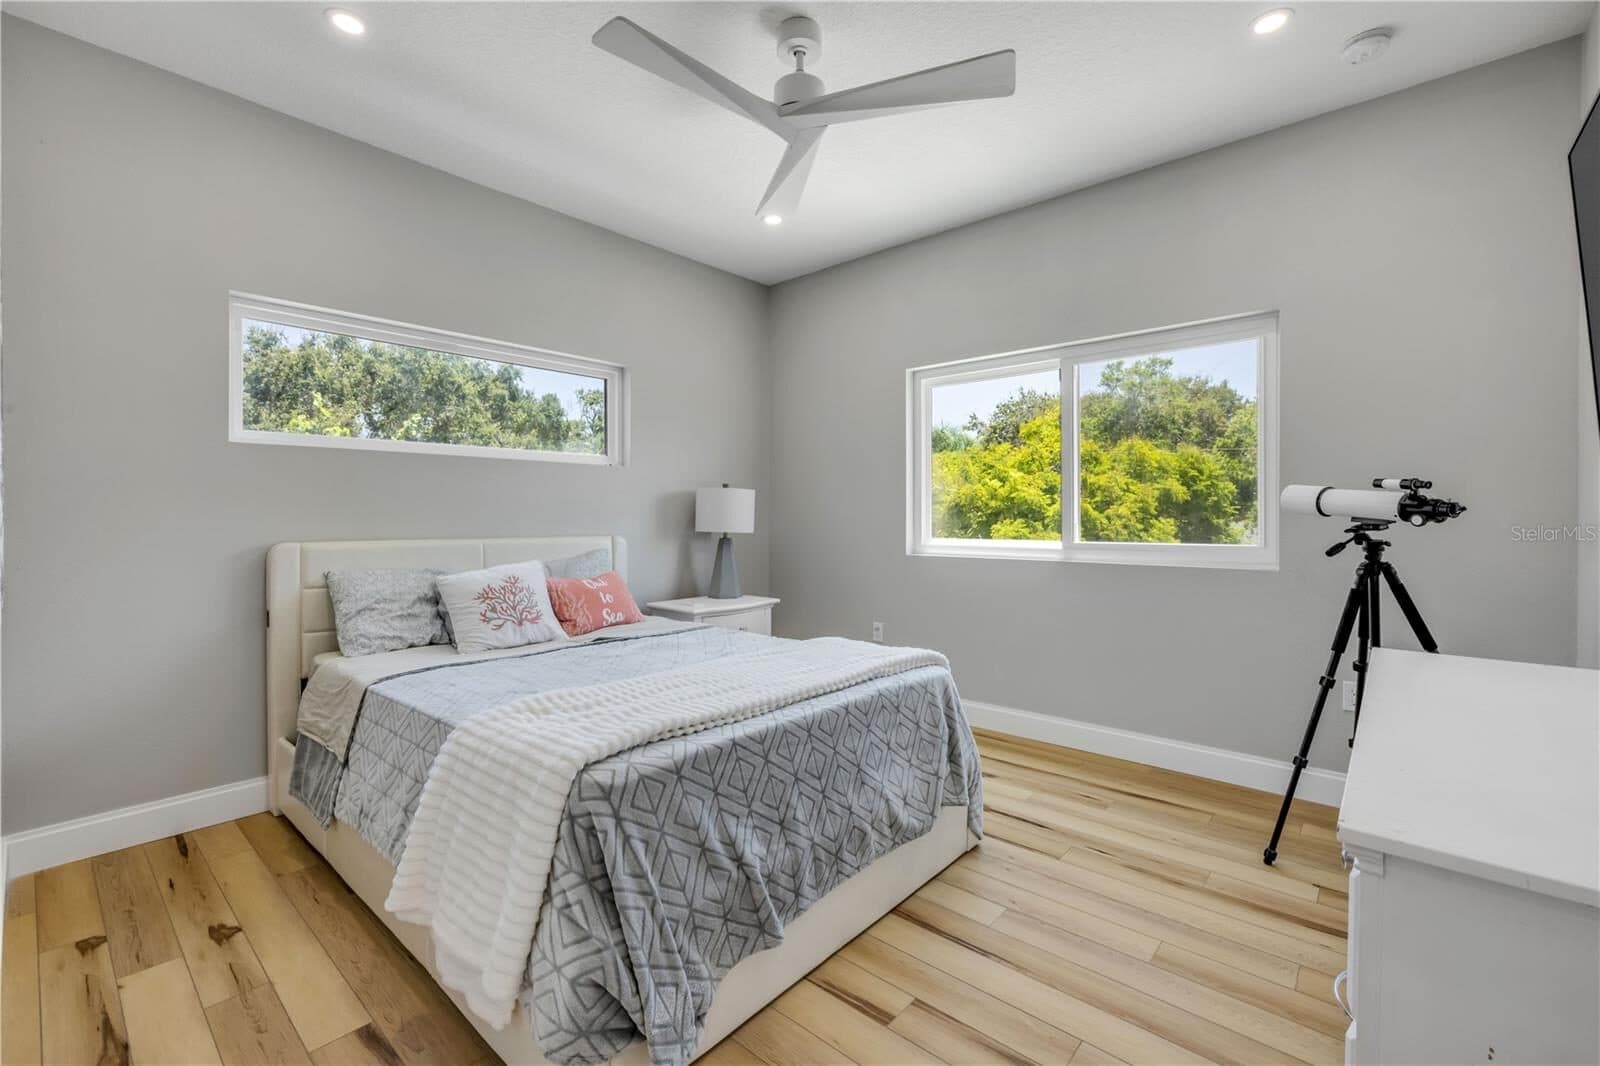
- A fifth bedroom that adapts as a guest suite, media room, fitness space or studio
A Primary Retreat Above the Oak Canopy
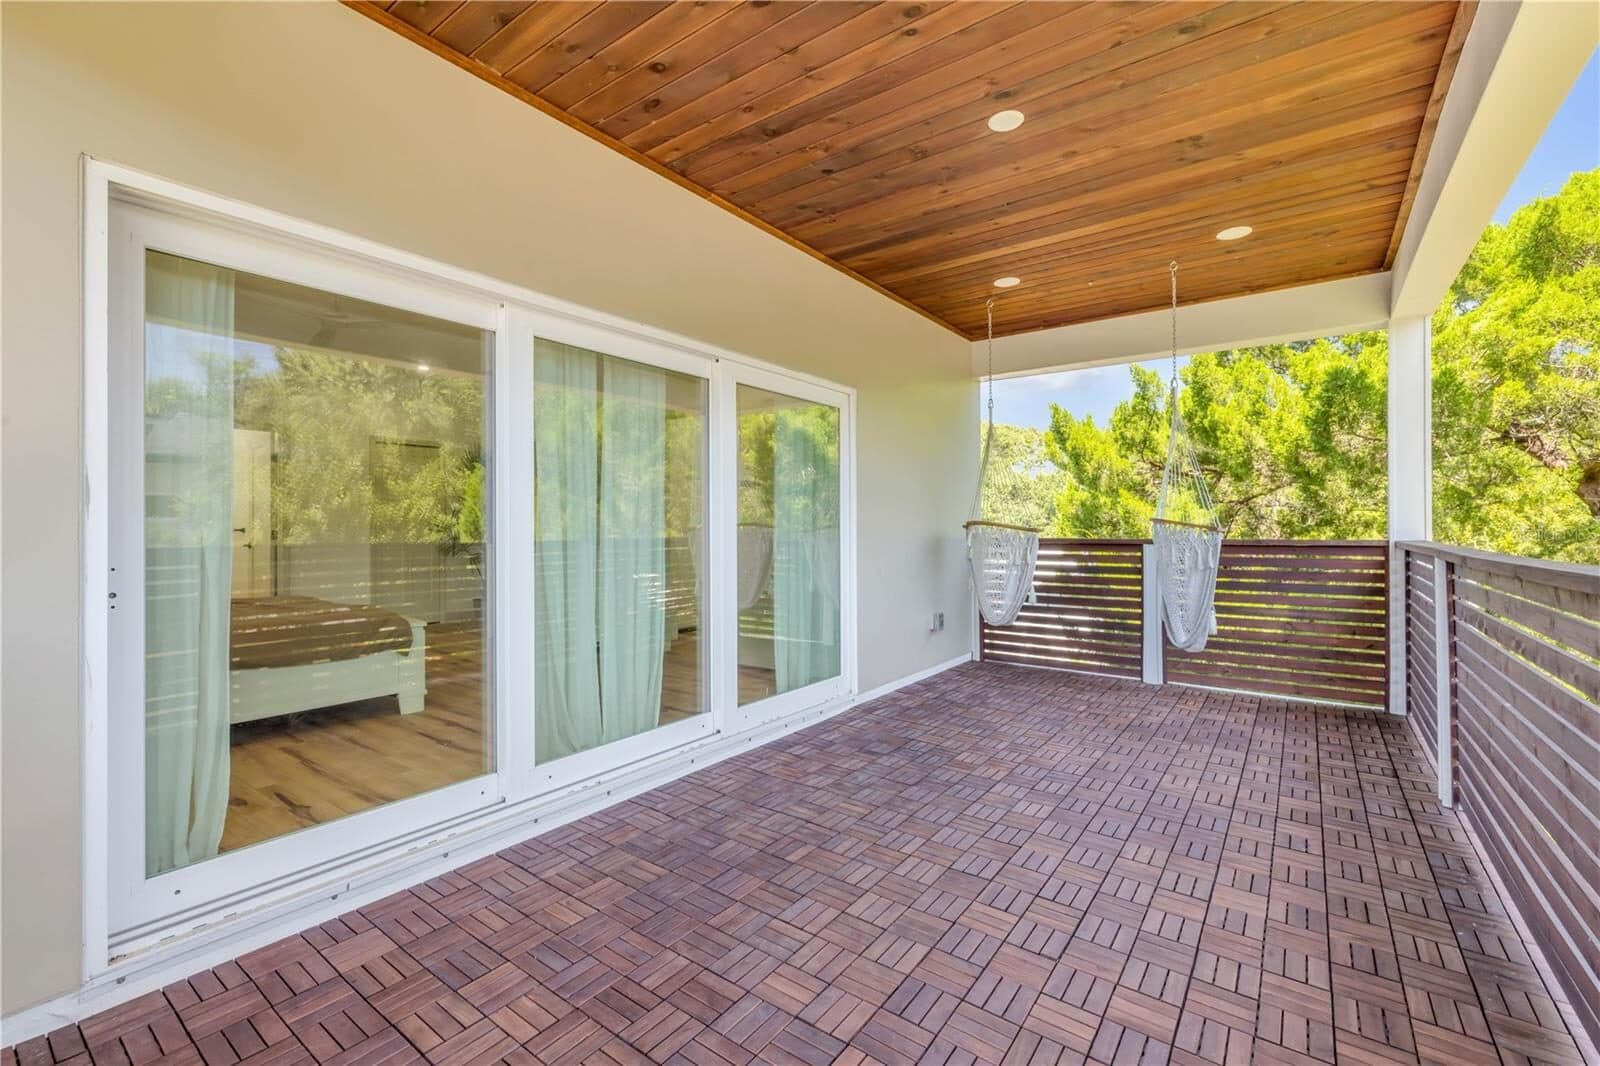
The entire second level of the main residence is given over to the primary suite. A coffee bar opens onto a private balcony set into the oaks, and the bath carries dual vanities, a pass-through shower and a private water closet, with both reach-in and walk-in closets.
About 1,000 Square Feet, Separately Accessed
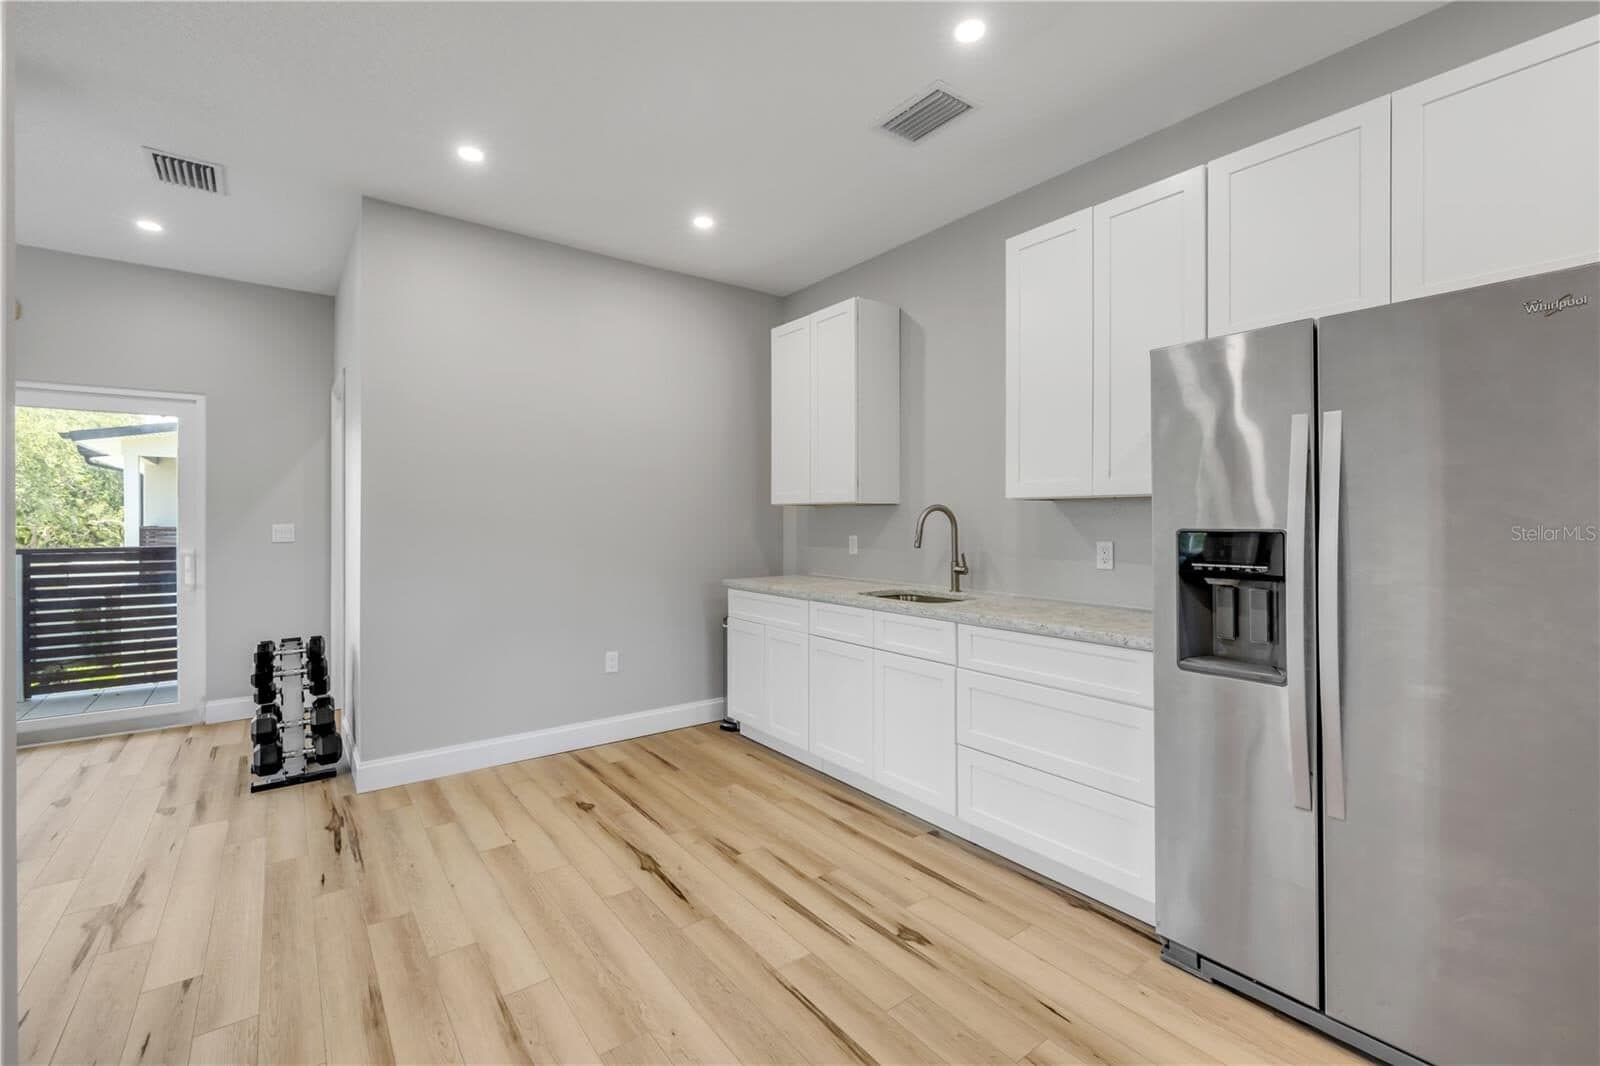
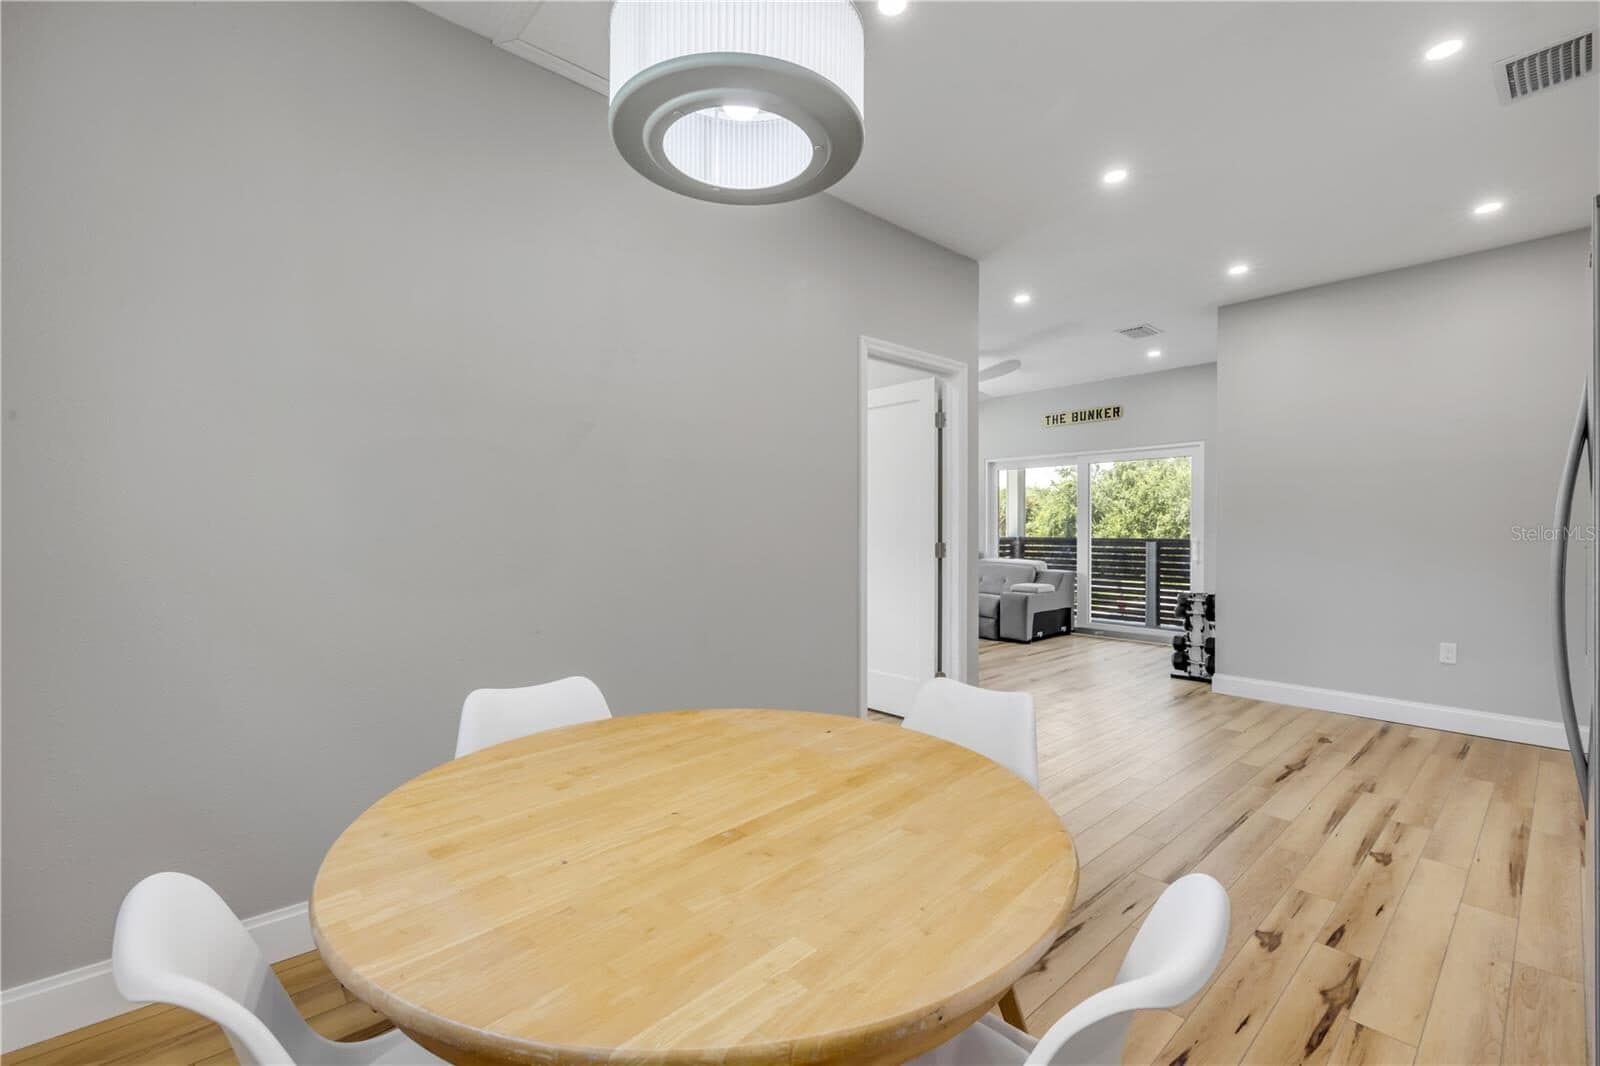
Above the oversized garage sits a detached apartment with its own entrance. It is a complete living space rather than a spare room, and it is the feature that is hardest to replicate anywhere else on the barrier island.
- Approximately 1,000 square feet above the oversized two-car garage
- Bedroom, living room and dining area
- Kitchenette with full-size refrigerator and prep counter
- Full bath plus a separate half bath
- Private balcony
- Separate driveway and independent entry
Specifications
- Address
- 3211 Saxon Drive, New Smyrna Beach
- MLS Number
- NS1087994
- Price
- $1,799,000
- Bedrooms · Baths
- 5 · 5
- Main Residence
- 3,257 sq ft
- Detached Guest Apartment
- Approximately 1,000 sq ft
- Year Built
- 1957
- Levels
- Two
- Garage
- Detached, two car, with separate driveway
- Lot
- 0.22 acres, 9,750 sq ft
- Interior
- High ceilings, open floor plan, split bedrooms, solid surface counters
- Exterior
- Balcony, garden, outdoor shower, private yard, storage
- Annual Tax
- $7,230
- Status
- Active
Between the Atlantic and the Lagoon
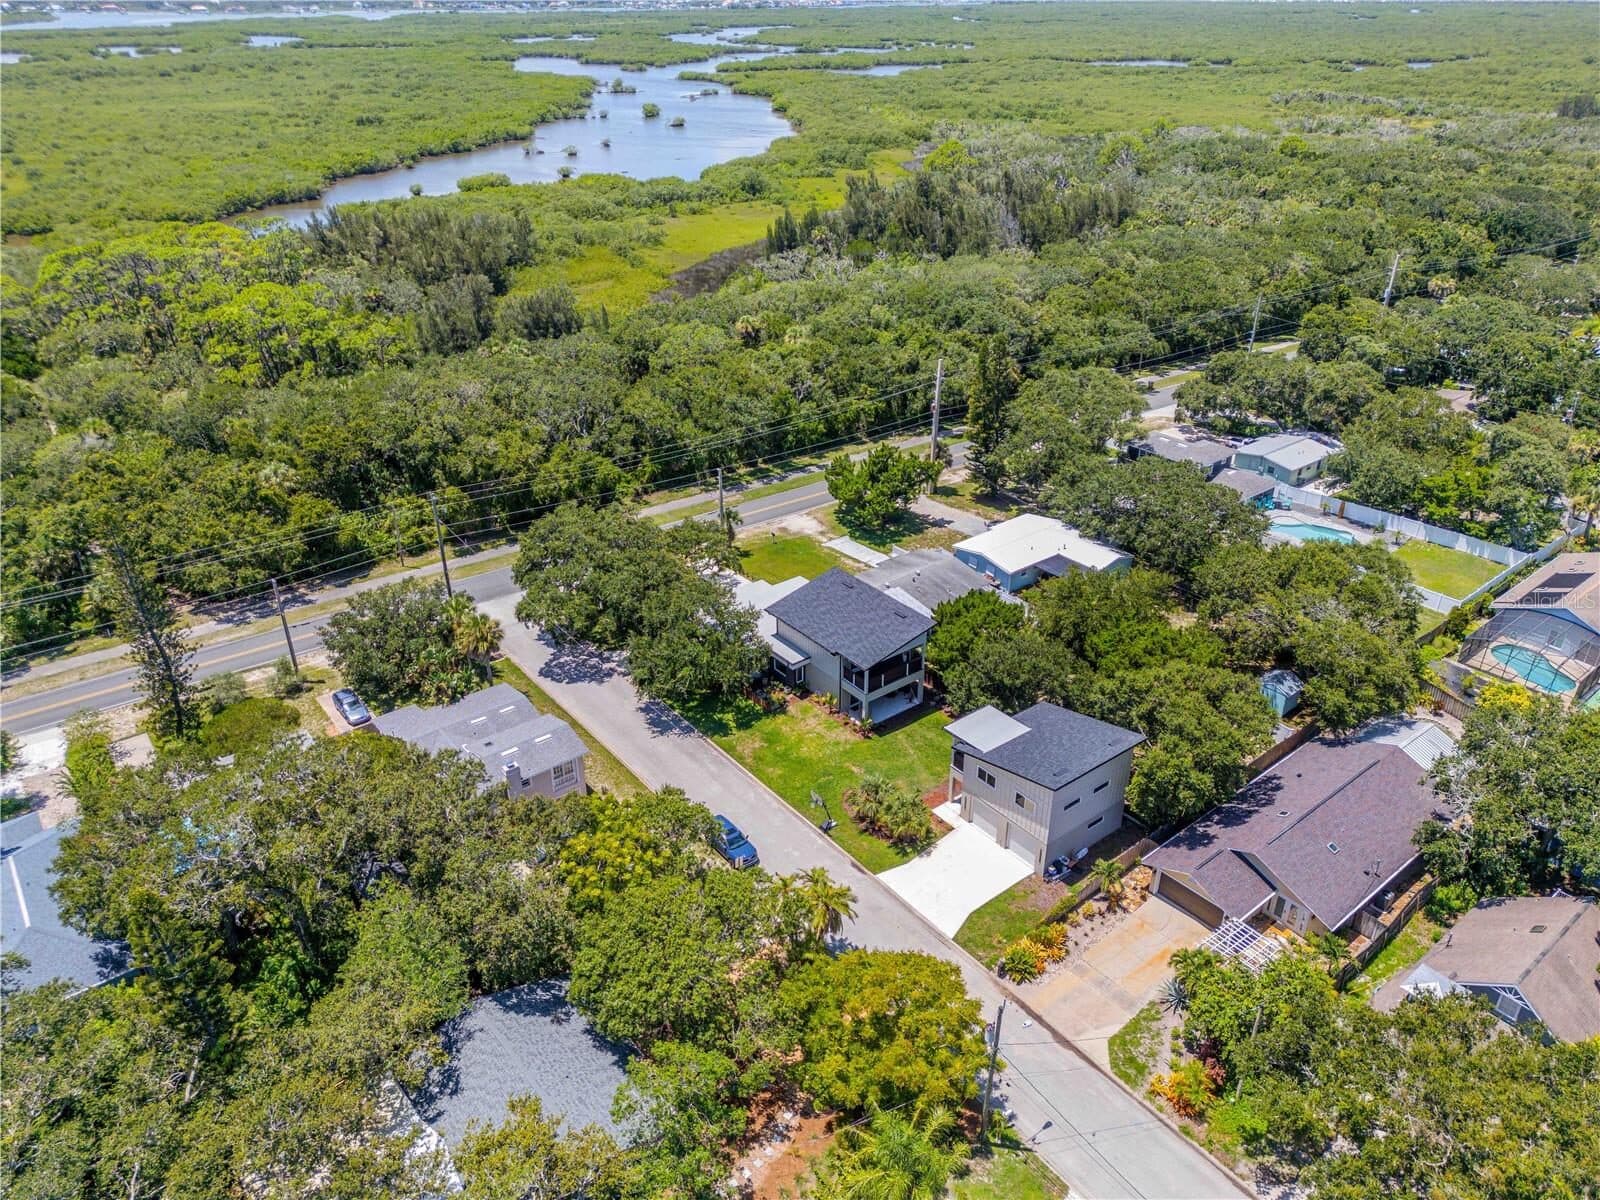
The beach is a walk away at sunrise. Behind the barrier island, the Mosquito Lagoon runs north through the Canaveral National Seashore, known for its fishing, its paddling and its wildlife. Trails, restaurants and the shops of Flagler Avenue are all close by.
The backyard is open ground today. The seller is exploring the addition of a custom pool and will consider a credit toward a pool package, which would leave the design and finishes to the buyer. No pool is built and none is included.
Request the Details
Floor plans, the survey and a private walkthrough are all available. Tell Local 386 Team what you would like and they will follow up personally. The free Engel & Völkers Florida guide is included, and downloads the moment you submit.
Listed by Marina Owens, Engel & Völkers New Smyrna Beach (Realty NSB, LLC) · MLS# NS1087994 · (386) 320-1295
Photography. One or more photographs of this residence has been virtually staged. Furnishings and decor shown may not reflect the property as it stands.
Pool. No pool exists on the property. The seller is exploring the addition of a custom pool and will consider offering a credit toward a pool package. Nothing here is an offer, a commitment or a guarantee that a pool will be built or that a credit will be given.
Square footage and use. Room counts, dimensions and the approximate size of the detached guest quarters are taken from public records and the seller and are provided for informational purposes only. Permitted uses, zoning and any rental restrictions can change and should be verified independently with Volusia County and legal counsel prior to purchase.
Fair housing. This property is offered without regard to race, color, religion, sex, national origin, familial status or disability. The descriptions on this page describe the property only and do not target, prefer or exclude any person. Engel & Völkers supports the principles of the Fair Housing Act and the Equal Opportunity Housing Act. Equal Housing Opportunity.

Questions About This Property?
Local 386 Team lists and sells across Volusia and Flagler counties. Reach out for a private walkthrough or the full property file.
MLS Data Disclaimer

Listings courtesy of Stellar MLS as distributed by MLS GRID.
Based on information submitted to the MLS GRID as of 9/16/2026, 6:24:27 PM. All data is obtained from various sources and may not have been verified by broker or MLS GRID. Supplied Open House Information is subject to change without notice. All information should be independently reviewed and verified for accuracy. Properties may or may not be listed by the office/agent presenting the information.
Some IDX listings have been excluded from this website.
The data on this website is for consumers' personal, non-commercial use. Any use of search or data other than by a consumer looking to purchase real estate is prohibited.
© 2026 Stellar MLS. All rights reserved. DMCA Notice